When buying a house in a ‘shell’ condition, it is worth knowing not only, how much does it cost a timber-frame house, But above all, what do we get for this price? Different contractors define the scope of work in different ways, which is why two quotes of a similar value can differ significantly from one another.
In Wascovilla unfinished condition in a timber-frame house This includes, amongst other things, the foundation slab, the complete building structure, the roof, the window and door frames, and the installed systems, including heat recovery and underfloor heating. Below, we describe in detail what is included as standard, which elements must be paid for separately, and how much work remains to be done before you move in.
The foundation slab – this is where the build begins
As manufacturer of timber-frame houses we also specialise in construction of an insulated foundation slab. This means that the investor does not need to find a separate contractor for the foundations or coordinate the work of two teams. We begin the entire process by preparing the sub-base, which involves replacing the soil to a depth of 30 cm and laying the services beneath the slab.
The next stage is installation of insulation comprising 10 cm of EPS 200 Hydro polystyrene and a 20 cm-thick reinforced concrete slab. On top of this, we lay a further 20 cm of polystyrene and a 6-centimetre-thick screed with underfloor heating installed. This layered structure ensures a heat transfer coefficient of U = 0.12 W/m²K, which in practice means less heat loss through the floor and makes it easier to maintain a comfortable temperature inside the house.
Why do we use this particular solution in prefabricated houses? We explain this in more detail in the article: Insulated foundation slab for a prefabricated house.
Prefabricated external and internal walls – we ensure warmth and sound insulation
The external walls are manufactured in our production hall. They are delivered to the site ready-made prefabricated house components, which we assemble into the building structure during installation.
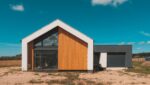
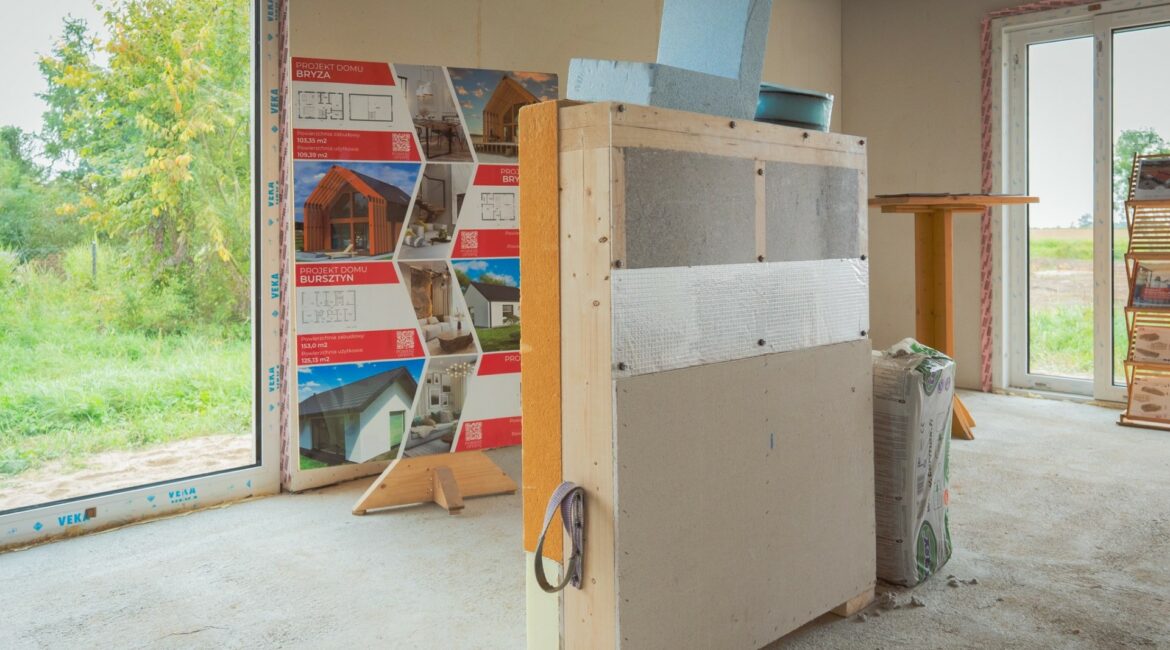
They are based on a framework of C24 structural timber with a cross-section of 45 × 145 mm, kiln-dried and planed on all four sides. The space between the elements is filled with Termex blown-in cellulose insulation. On the outside, we use STEICO wood fibre board, whilst on the inside we use Eurovent vapour barrier and Fermacell gypsum fibreboard. The standard façade finish is KOSBUD silicone plaster. In the Bryza and Bryza Mała designs, we have specified a timber-clad façade.
The heat transfer coefficient of the wall is U = 0.15 W/m²K. If you’d like to know what each material is used for, take a look at the article on cross-section of the external wall of a timber-frame house.
Unfinished condition in a timber-frame house These include partition walls. They are filled with 9.5 cm of cellulose and clad on both sides with Fermacell boards. The declared sound insulation performance of the partition is Rw = 48–52 dB. This is important, for example, when one person is watching television in the living room whilst another is trying to fall asleep in the adjoining room.
Roofs, windows and front doors – high quality and years of experience
Wascovilla is not just construction of timber-frame houses, but also the production of roof trusses, i.e. prefabricated components that form the roof structure. We manufacture these in-house, so we do not need to order them from external manufacturers. This allows us to better control quality and project timelines, as well as to reduce the costs associated with involving additional companies.
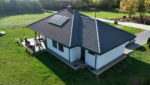
In most of our projects the roof of a timber-framed house We use dark grey Benders Palema S cement roof tiles, which come with a 30-year manufacturer’s guarantee. The Bryza and Bryza Mała designs, on the other hand, are intended for standing seam metal roofing, i.e. a roofing system with distinctive, elongated joints.
The price also includes all the essential components required to complete the roof. These include, amongst other things, a waterproofing layer (roofing membrane), wooden battens to support the roofing (battens and counter-battens), steel gutters to drain rainwater, and wooden soffit panelling, which covers the underside of the roof at the eaves. There is no need to order these separately or add them to the standard quote.
The ‘as-built’ condition also includes windows and front doors. We install Wikęd triple-glazed windows fitted with VEKA Softline 76 AD profiles. The triple glazing helps to minimise heat loss and reduce external noise. As standard, the frames are white, whilst the Bryza and Bryza Mała models feature an anthracite finish on the façade side. In addition, there are Wikęd Optimum Termo entrance doors and external metal window sills. All these elements are already fitted in the house, which is handed over to the buyer in a ‘shell and core’ condition.
Installations
A house in a ‘build-to-order’ condition Wascovilla also provides plumbing, electrical and mechanical ventilation systems with heat recovery. Heat recovery is a standard feature in our homes. The floor also incorporates an underfloor heating system, the type of which depends on the chosen heating solution.
However, a distinction must be made between an installed system and a system that is ready for use. The standard specification does not include a heat source, such as heat pumps. It also does not include final electrical fittings, such as sockets and switches, nor bathroom fittings such as washbasins, taps or toilet bowls. This means that the installations are ready for further work, but require appropriate fitting and commissioning before the property can be occupied.
You can read more about how heat-recovery ventilation works in our article on heat recovery in a prefabricated house.
What is not included in the price of a property sold ‘as-built’?
This is a section of the specifications that deserves just as much attention as the list of projects included in the tender.
Wascovilla’s standard quotation does not include:
- interior finishes, including flooring, painting and furnishings;
- the installation of electrical, water and plumbing systems;
- fireplaces, terraces, terrace canopies and decorative features;
- the site manager’s salary;
- the documentation required to obtain planning permission;
- transport and installation outside the standard area of up to 50 km from our headquarters, as well as travel and accommodation costs for the team associated with projects further afield.
We can prepare the design documentation under a separate contract. This also applies where the client wishes to build a house based on a design produced by another architectural practice.
Additional equipment and design changes
Not every investor requires exactly the same fittings. That is why we offer the option of extending the scope of work to include selected solutions. The available options include a steel or brick chimney, a plinth finished with fine-grained Mozalit plaster, and electric heating using heating cables.
The cost of extras depends on the project and the scope of work. It is best to agree on these when preparing the quotation, before the contract is signed.
How long does construction take, and what are the costs?
As assumed the time taken to build a timber-frame house At WascoVilla, it takes around three months, from the start of work on the plot to the completion of assembly. Of course, not every build project follows exactly the same pattern. A great deal depends on the chosen design, the preparation of the plot and the conditions under which we will be working.
The same applies to costs. We value each property individually, because even the same project can involve a completely different scope of work on two different plots of land. The type of land, the location, the chosen solutions and the changes the developer would like to make all play a part. That is why it is difficult to talk about a single price that would suit every development.
It’s worth bearing this in mind when comparing quotes from building firms. The price per square metre looks straightforward, but it doesn’t always show how much we’ll end up paying. One quote might already include the foundations, a heat recovery system, a roof with guttering and pre-installed plumbing and electrical systems. In another, you’ll have to pay extra for some of this work. Only by comparing the full scope of works can you make a fair comparison the costs of building a house.
At WascoVilla, we want everything to be clear before construction even begins. That is why we discuss in detail with the client what the quote covers, which additional options are available, and which works will remain to be carried out after the house has been handed over. No guessing what exactly is meant by the term „developer’s finish in a timber-frame house”.