
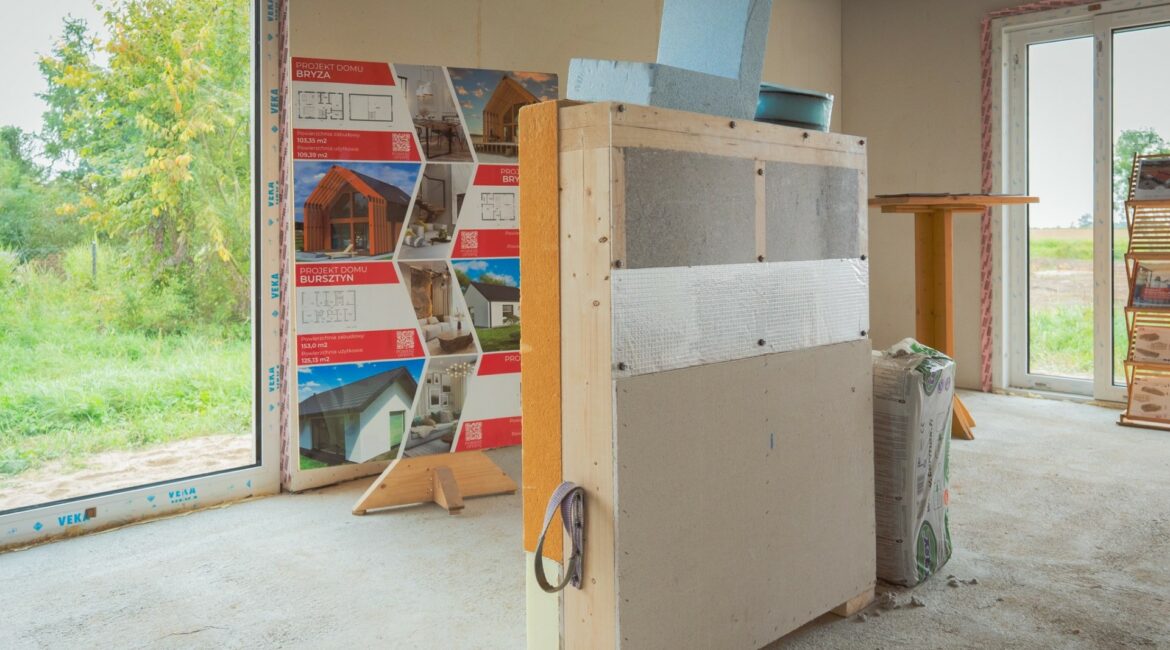
When buying a house in a ‘shell’ condition, it is worth knowing not only how much a timber-frame house costs, but above all, what you get for that price. Different contractors define the scope of work in different ways, which is why two quotes of a similar value can differ significantly from one another. At Wascovilla, the ‘off-plan’ stage of a timber-frame house includes, amongst other things, the foundation slab,...
A year-round seaside home for personal use: building a house on the Baltic coast
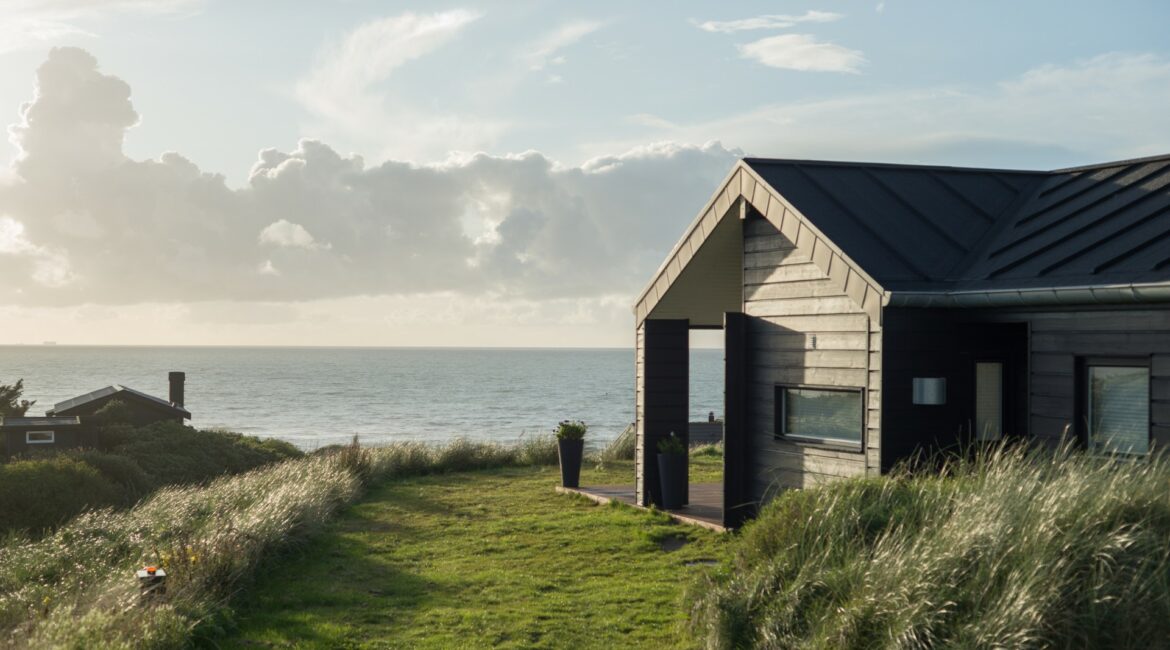
A year-round seaside home can be just as comfortable a place to live as a house on the outskirts of town. Provided, that is, that we design it from the outset with everyday life in mind, rather than solely for summer holidays. It is not just the view from the terrace and the distance to the beach that will matter, but also the plot’s location, the right construction,...
Adapting a design to a timber-frame construction method – can a ready-made house design be adapted?
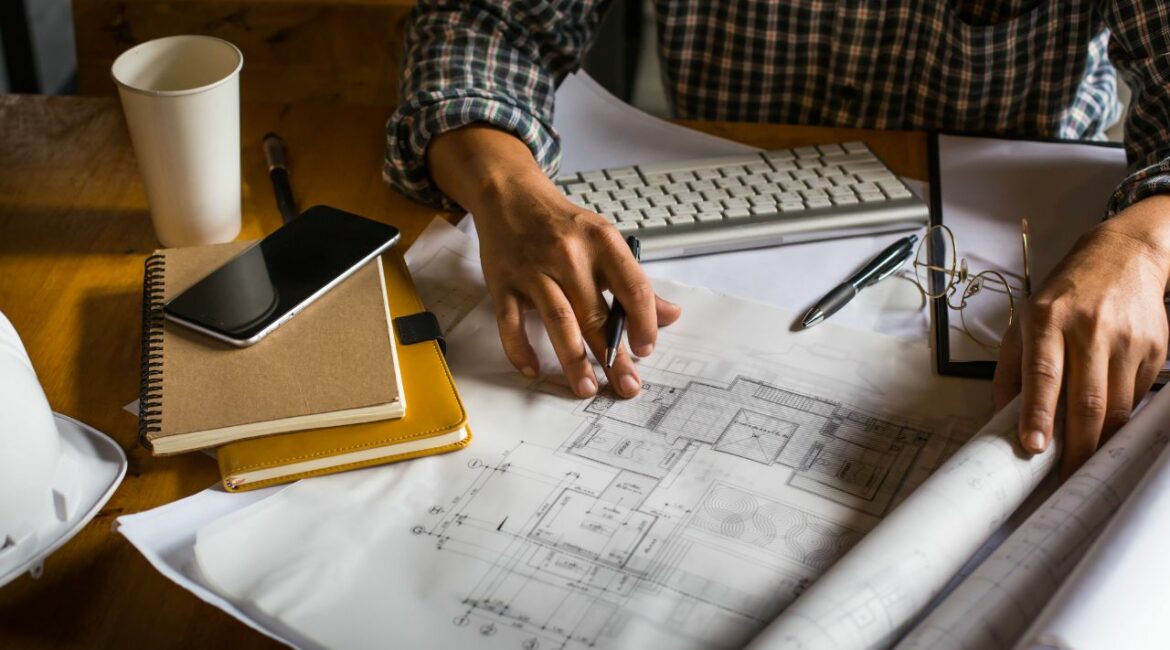
Are you dreaming of a timber-frame house but can’t find a design that suits you? We know exactly how you feel. Choosing a house design can take weeks, or even months. When you finally find the right one, it’s hard to let it go just because it isn’t suited to timber-frame construction. We have a good...
A modular home in action – see a real-life house being built before you make your decision
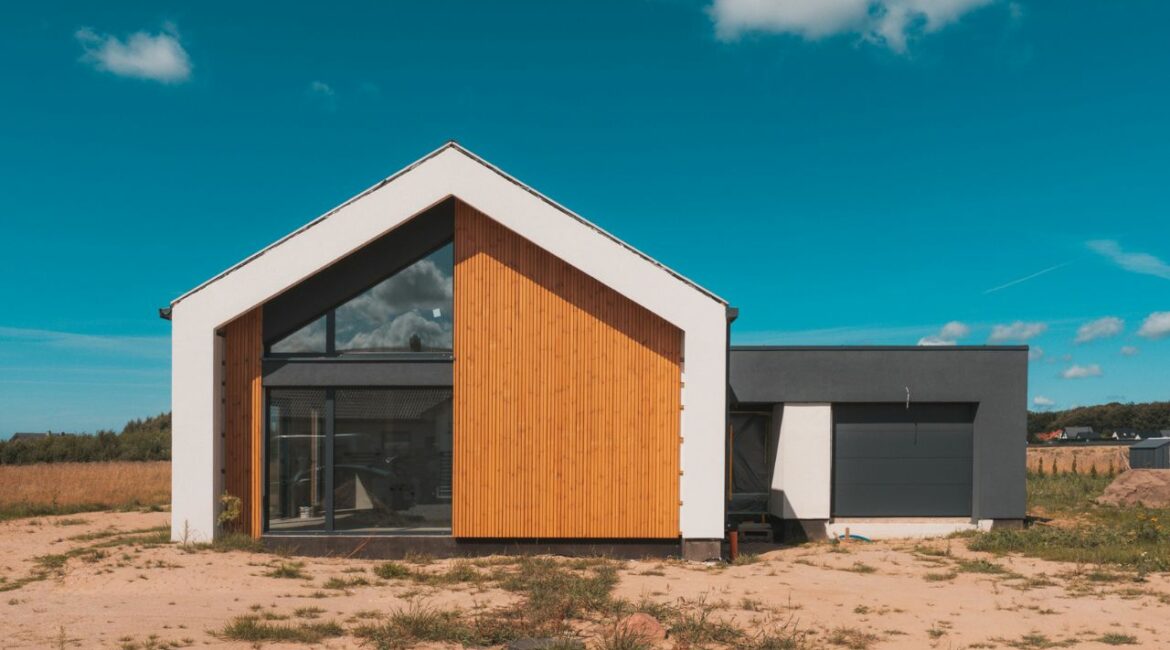
A computer visualisation of a house and the actual building standing on the plot are two different things. A rendering won’t show how well the structural joints fit together, what the façade looks like up close, or how precisely the prefabricated elements have been made. That’s why, rather than taking our word (or a picture) for it, we invite you to Wascovilla’s open days. These are events where we showcase our current...
MiTek roof trusses – what makes this technology stand out?
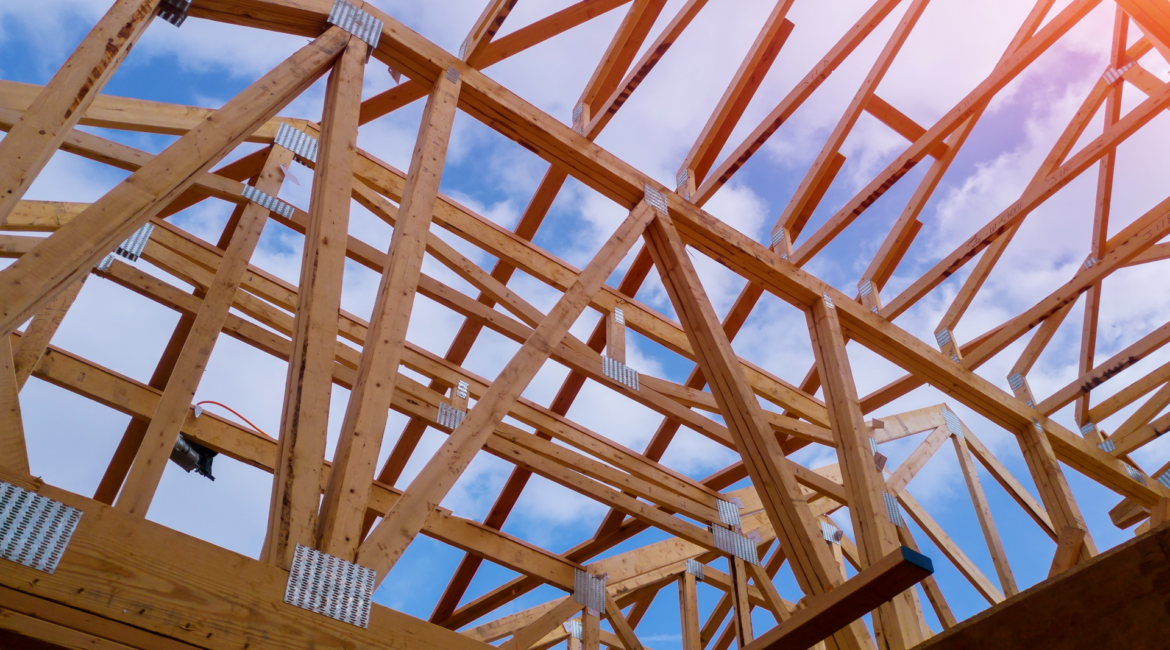
MiTek roof trusses are prefabricated timber structures produced using comprehensive design and manufacturing technology. Their quality is determined not only by the way the individual components are manufactured, but also by the structural calculation system, precise production and the solutions used when joining the timber. The result is a structure characterised by high precision of workmanship and performance parameters in accordance with...
A 70 m² modular house as an alternative to a two-bedroom flat
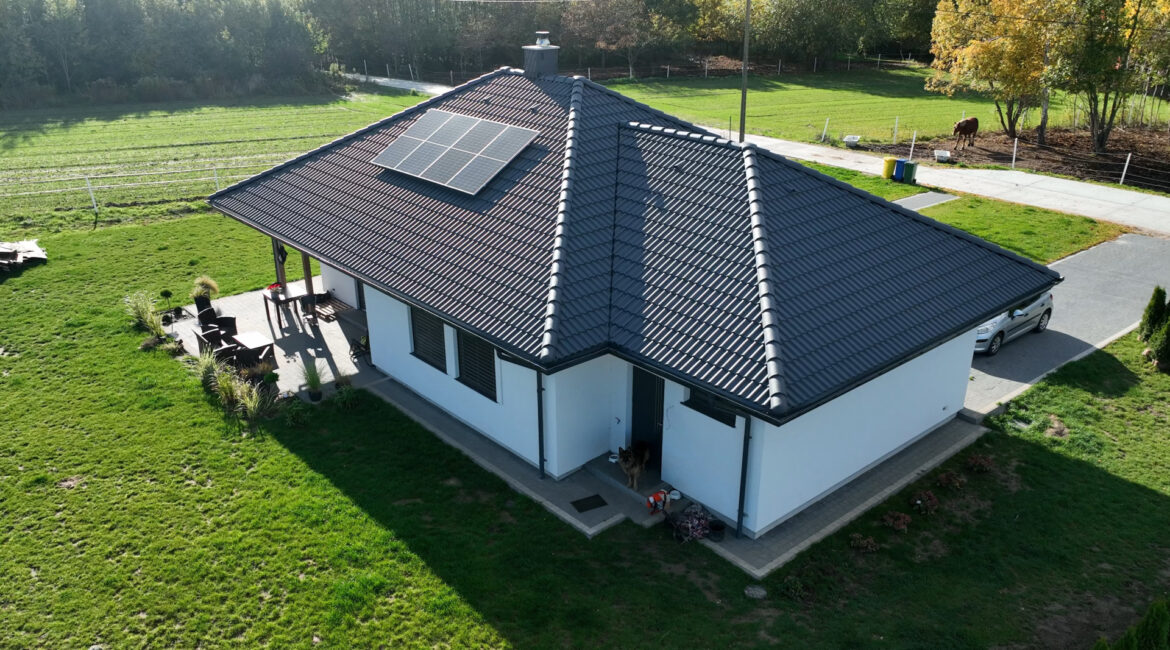
High property prices mean that more and more people are considering buying a small house rather than a flat in a block of flats. It is therefore no surprise that manufacturers of modular homes are seeing growing interest in designs with a small but well-utilised floor area. For a family of three, a couple or a single person, a 70 m² modular home may prove to be a good solution. Such a...
Roof trusses for industrial halls, warehouses and farm buildings – what investors need to know before starting a project
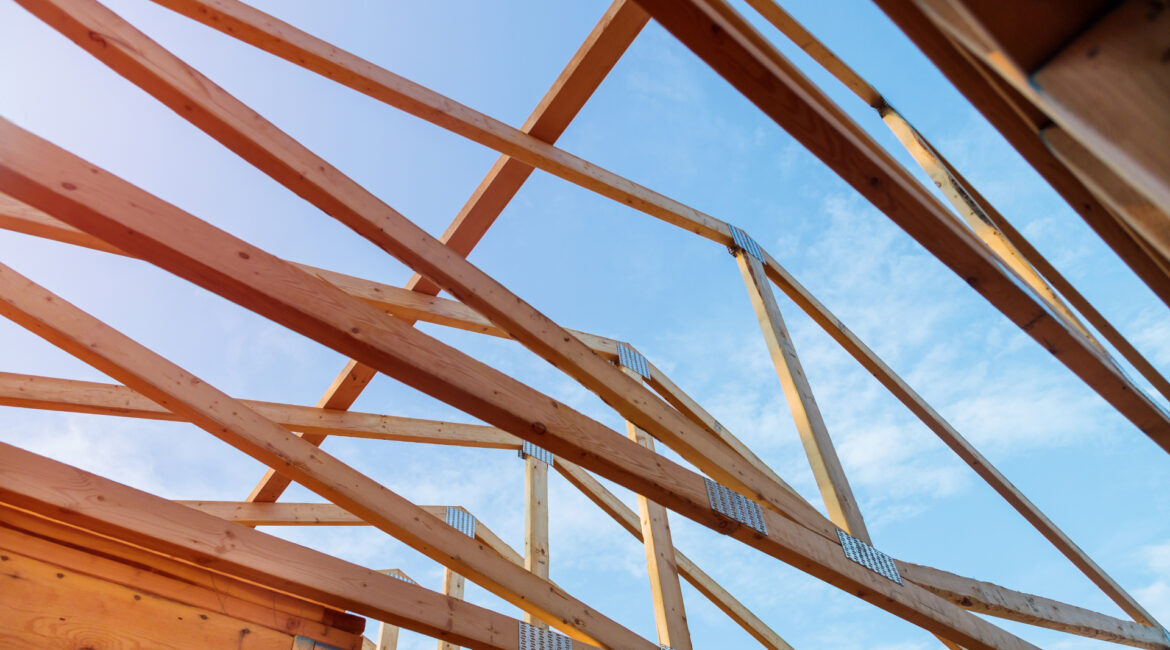
If an investor is planning a truss-based roof, they should determine the intended use of the building, the anticipated fit-out and the requirements for its future operation as early as the design stage. Well-designed roof trusses for a hall, warehouse or farm building allow for a large structural span, reduce the number of internal supports and make better use of the available usable space....
All-year-round modular homes versus holiday homes – the differences
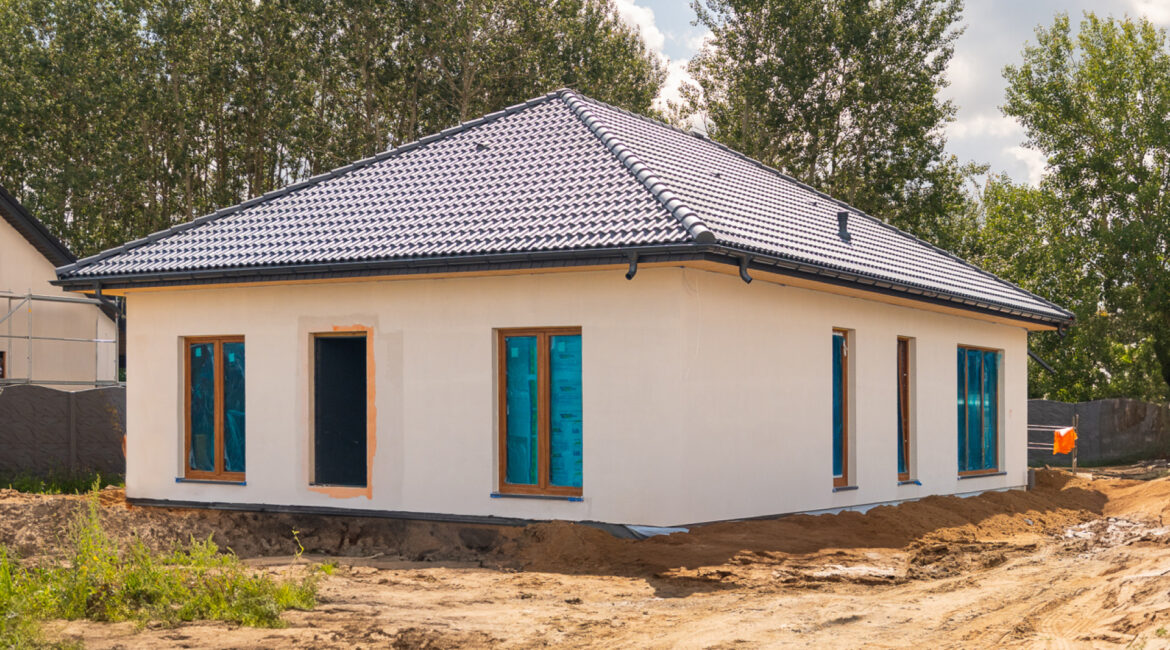
Modular homes designed for year-round use and holiday homes can be built using very similar construction methods, but they are designed with different uses in mind. The difference does not lie in the frame structure itself, but relates, amongst other things, to thermal performance, ventilation solutions, the construction of partitions and the preparation of the building for everyday use throughout the year. Insulation...
Roof trusses and solar panels – what you need to know before ordering a solar panel installation
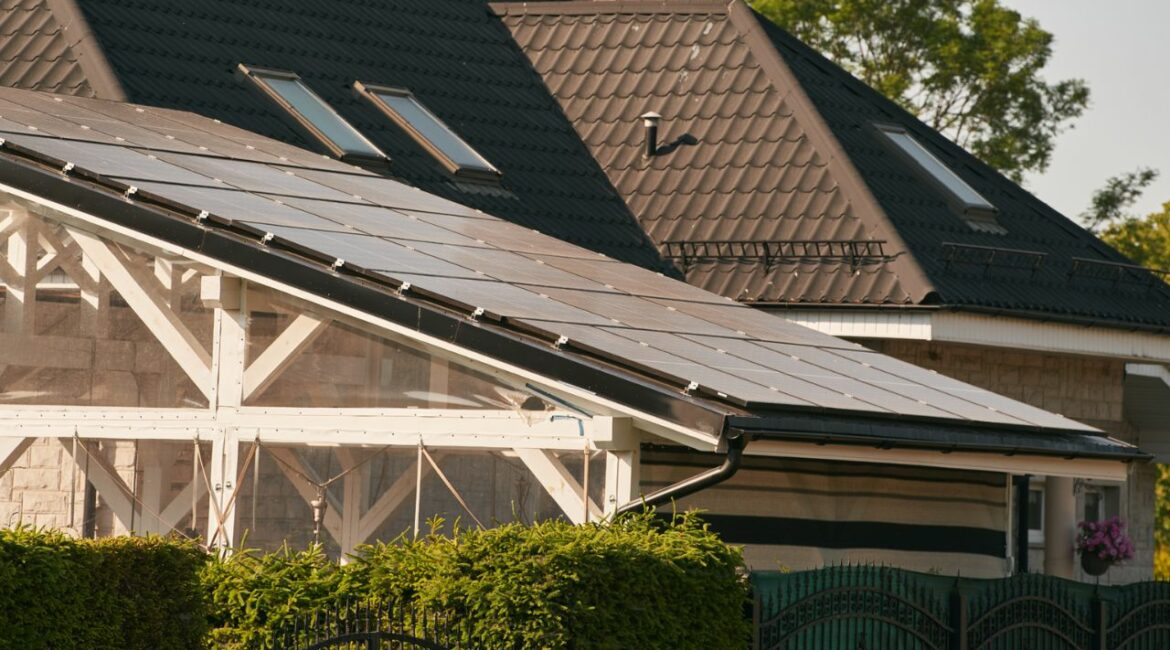
Roof trusses are increasingly being designed with a future photovoltaic installation in mind. For many investors, PV panels have now become a natural feature of a modern home. However, such a system generates additional load, which the roof structure must safely bear over many years of use. That is why it is so important to take photovoltaics into account right from the...
Modular home – a ready-made design or a personalised vision
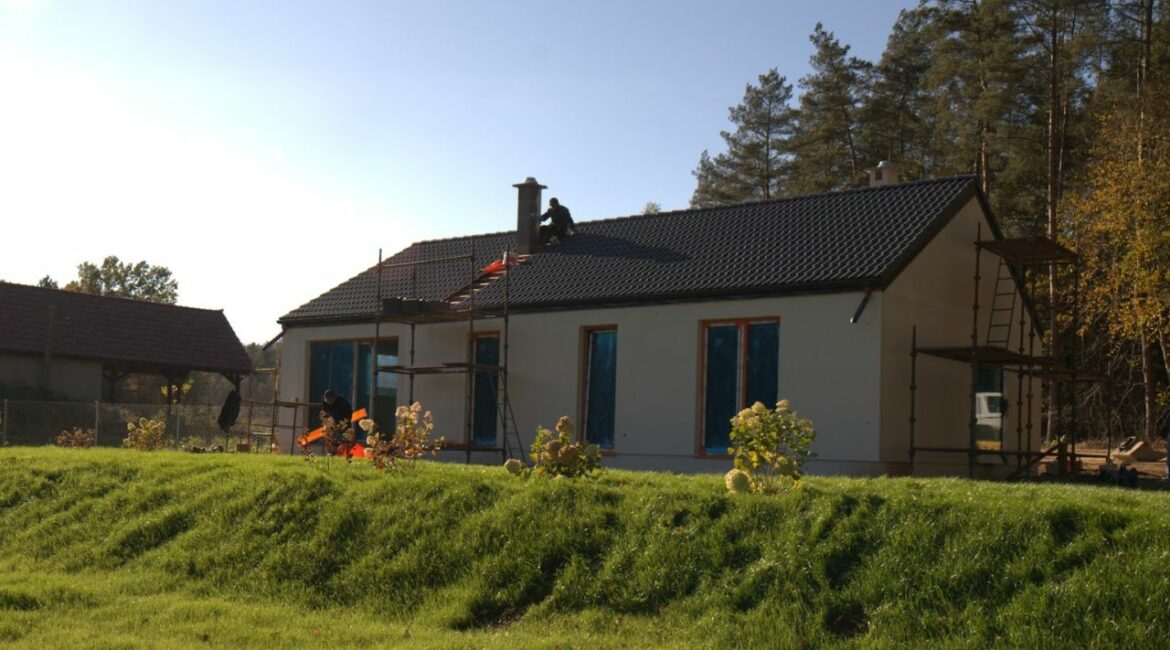
Nowadays, a modular home does not have to mean compromising between speed of construction and a personalised approach to the design. More and more clients are looking for solutions that combine modern technology, energy efficiency and the comforts of everyday life. Some, when choosing a modular home, see a ready-made design as a shortcut to starting construction sooner. Others prefer to create a home from...


