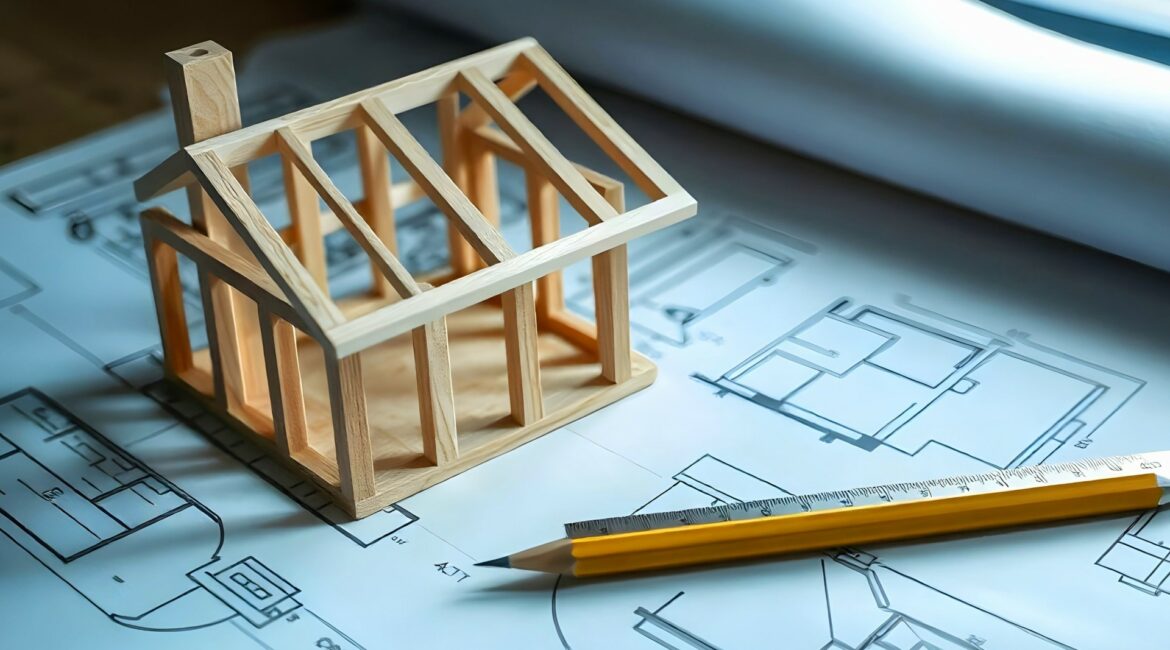
Designing a timber-frame house takes less time than with a brick-built house. The walls are constructed in the production hall, along with the openings for windows and service ducts, so some decisions need to be made before production begins. That is why it is worth asking during the initial discussions a manufacturer of timber-frame houses, what can be changed in the design, who prepares the documentation, by when individual solutions must be approved, and how subsequent amendments are accounted for.
A ready-made house design or your own vision – what can be changed
Contrary to appearances house construction The fact that you are working from a ready-made Wascovilla design does not mean that you have to accept every detail of the proposed layout. Changes to the draft are certainly possible and it’s worth discussing them at the meeting. Before the meeting, we recommend that you browse through the catalogue of houses, take a look at the floor plans (simply fill in the form and the catalogue will be emailed to you) and see which design would be suitable.
Designing a timber-frame house Using a design from an external firm – particularly one originally drawn up for a brick-built building – will require structural alterations, but it is certainly possible. We wrote more about the process in an article on adaptation of a finished design to the timber-frame construction method.
In both cases, ask who is preparing the documentation, what modifications are possible, and whether the cost of these is included in the quote. Also clarify who will adapt the design to the plot’s specifications and the planning permission, if required.
Installation schedules and final amendments – the deadline for making changes
The most telling example of why it’s worth making certain decisions in advance is a sink positioned beneath a kitchen window. Before finalising the design, you need to take into account the height of the worktop, the position of the tap and how the window sash opens. Without this, you’ll end up with a completely impractical solution or extra work at a later stage. Don’t worry, you don’t have to choose all the furniture straight away. The most important decisions are those that affect the installation process or structural arrangements.
Ask the manufacturer by when the positions of windows and doors must be finalised, at what stage the electrical points are determined, and who is responsible for coordinating the installation with the structural documentation. A schedule for these arrangements will enable you to prepare for the next stages of the design process.
Designing a timber-frame house and the foundations
At Wascovilla, we use insulated foundation slab, which forms the basis of the house’s structure. The 2026 range for the Bryza model includes this as part of the ‘shell-only’ build. This is important information when comparing offers from different manufacturers, because The scope of foundation work is not always the same.
Before choosing a design, ask whether the foundation slab is included in the price of the specific house and what preparatory work is covered by the quote. The ground conditions of the plot are also important, as they may affect the scope of the work and the final cost of the project. It is worth obtaining this information before you accept the quote.
Completed projects by the timber-frame house manufacturer
The visualisations do not fully reflect the proportions of the interiors, the descriptions on the website do not convey the number of years’ experience, and the photographs do not show the actual quality of the finished build. Therefore, before choosing a design, it is a good idea to view a completed timber-frame house in person, ideally one that is similar in floor area and layout to the one you are planning.
Some manufacturers of timber-frame houses have show homes with cross-sections of the walls and descriptions of the materials used. At Wascovilla, we want to showcase actual completed projects, which is why we regularly organise Open Days at houses built for our clients. Rather than presenting just one show home, we enable you to view a range of completed projects on a variety of plots.
During your visit, ask what changes have been made to the original design, enquire about the materials and solutions that could be used in your house design, and find out about any current offers.
The stage following approval of the timber-frame house design
This is one of the most important stages in the construction of a prefabricated house. Once the documentation has been approved, the stage begins during which some Changes to a house design may be more difficult or more expensive to be carried out. For example, moving a window during the design phase may require the drawings to be updated and the structure to be checked. If the wall has already been built, such a change may involve additional work.
Therefore, before approving the design, ask the manufacturer:
- What exactly am I agreeing to? Determine which drawings, schedules and solutions are covered by the final approval.
- Who checks the documentation? Find out who is responsible for incorporating the agreed changes and coordinating the drafting of documents.
- How do we confirm the approved version of the draft? It is worth knowing which documents will form the basis for the start of production.
- What about subsequent amendments? Ask about the procedure for reporting changes and how their costs and impact on the schedule are determined.
Not every modification after prefabrication has begun is impossible. Its consequences depend on the nature of the change and the stage the work has reached.
What happens if defects are found after the house has been handed over?
Even after a thorough handover inspection, not all defects may be immediately apparent; some will only become apparent over time. A draught by a window, a problem with the plumbing or a fault in the finish may only become apparent once the building is in use. That is why, before signing the contract, it is worth finding out how manufacturer of timber-frame houses proceeds as follows in such situations.
Ask where faults are reported, who checks them and how repairs are organised. Also check the terms of the warranty, if the manufacturer provides one, and the rules governing liability for defects in the building. The warranty and statutory rights in respect of defects are separate matters, and their application depends, amongst other things, on the type of contract.
Investor’s checklist – what to ask a timber-frame house manufacturer
Before signing the contract, make sure you know the answers to these questions:
- What changes can be made to the chosen project, and who will prepare the documentation?
- When do changes and installations need to be approved?
- Is the foundation included in the offer?
- Is it possible to view a completed project by the producer?
- When frame house design How does it go into production, and how are subsequent changes accounted for?
- How do you report defects after taking possession of a house, who is responsible for rectifying them, and what rights does the developer have?
Before signing the contract, ask for confirmation of the scope of the design work, the deadlines for approving the documentation and the rules for making changes. This will ensure you know which decisions are your responsibility and which stages of the house’s construction are the manufacturer’s responsibility.