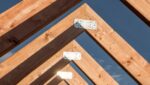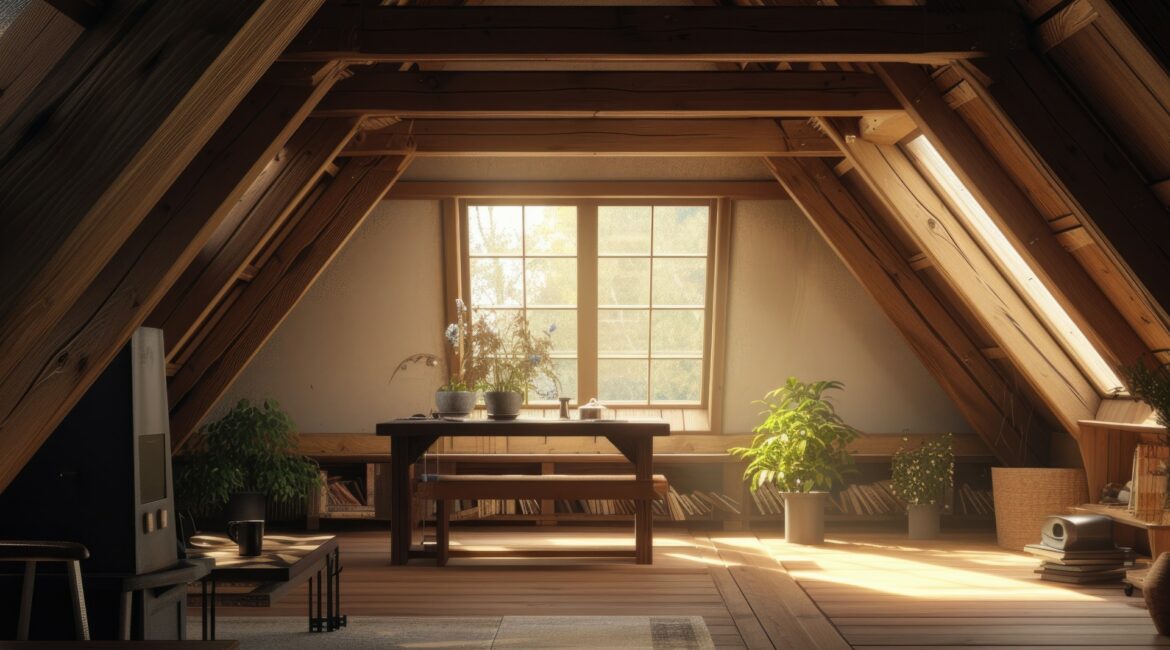
The good news is that, as a general rule, An attic with trusses can be used as a loft or for bedrooms. There is, however, one caveat – the design should take this function into account. A storage area requires a different layout to a bedroom with furniture and partition walls. When we are at the stage where we are just deciding house design, this won’t be a problem. However, once the roof is in place, the structural engineer should assess whether the space can be converted. Unfortunately, simply laying the floor won’t make the loft suitable for living in.
House design and the possibility of utilising an attic with trusses
Three factors determine whether a truss-framed loft can be used: the space between the truss members, the height under the rafters and the load-bearing capacity of the floor structure. To create an attic, you need sufficient storage space and a structure designed to bear its load. Rooms also require space in which you can stand comfortably, move about and arrange furniture. The layout of the trusses must meet these requirements.
In a typical truss, the diagonal members may cut across the centre of the loft, making it impossible to fit out a room even under a high roof. House designs featuring trusses, which are to have converted loft leave space inside for rooms.
A cross-section of the design will tell you the most. It will show where you can stand, which way to go, and how much space the low sloping ceilings will take up. When assessing the dimensions, you must take into account the insulation and finishes, which will reduce the available space.
A habitable or non-habitable loft – what does this mean in relation to trusses?
When planning an attic conversion, there are two terms you should be aware of. Converted loft is intended for the use of the rooms located there – this article refers to residential rooms. Unconverted loft It is not designed for this purpose. It can be used as a loft for storage, but only if the structure has also been designed to bear such loads.
This choice affects two separate costs – the cost of the structure and the cost of fitting out the loft. The residential option may require a different truss layout and ceiling solution. Added to this are the stairs, insulation, windows, services and finishing works. The difference in the price of the trusses alone can only be determined after comparing designs for a specific house.
When assessing subsequent alterations, the structural engineer checks what use is specified in the documentation. If the space was designed solely as a non-habitable loft, converting it into rooms may require the ceiling to be reinforced and the roof to be rebuilt. Saving money at the outset may therefore mean a higher cost when the funds are reallocated. It is therefore advisable to discuss any future adaptation plans before placing an order for the structure.
What should be included in the plans if rooms are to be built under the roof?
The height at the highest point isn’t enough. What also matters is how much usable space will remain under the sloping ceiling once the insulation and finishing work are complete. It’s worth checking the floor plan to see where a bed, a wardrobe and a passageway between them will fit.
Stairs with a suitably planned opening are also required, as well as lighting, ventilation, heating and space for services. Each of these elements affects the design – the stairs also take up space on the ground floor, and roof windows must be coordinated with the structure.
If you’re still deciding on a design, it might be helpful to compare: a timber-frame house with a convertible loft or a single-storey house.
An attic with trusses and its subsequent conversion
It's Will it be possible to convert the truss-roofed loft at a later stage? This depends on the original design and the condition of the structure. The structural engineer checks what loads were assumed, how the trusses and floor slab function, and how the planned conversion will affect them. They also assess whether it is possible to create an opening for the stairs.
Sometimes the scope of work will include reinforcement or the addition of a new floor structure. It also happens that the layout of the trusses makes it so difficult to arrange the rooms that the conversion is no longer cost-effective. Therefore, first of all It is worth assessing the technical feasibility and costs, and only then order the materials.
Under no circumstances should you tamper with the roof structure. You must not cut out any cross-braces or alter any joints yourself in order to create a passageway. Screwing OSB boards to the bottom purlins does not, in itself, mean that the resulting floor has a load-bearing capacity suitable for the room.
What should you agree with the designer before ordering trusses?
Instead of „we could do with…’ a truss-roofed loft”, it’s better to say: ‘I need space for seasonal equipment’ or ‘I want to fit out two guest rooms in a few years’ time’. It’s worth specifying the required floor area, how the space will be accessed, and whether the loft will be finished straight away.
As manufacturer of roof trusses we design, manufacture and install roof trusses. When requesting a quote, please attach the house plans and describe how you intend to use the loft, including any future plans. On this basis, we will select a suitable solution and prepare a quote that takes the required space into account.