
Do you dream of frame house But can’t you find a design that suits you? We know how it is. Choosing a house design can take weeks, or even months. When you finally find the right one, it’s hard to let it go just because it isn’t tailored to Frame construction. We have some good news – you don’t have to. Adapting the design to skeletal technology opens the door to new possibilities.
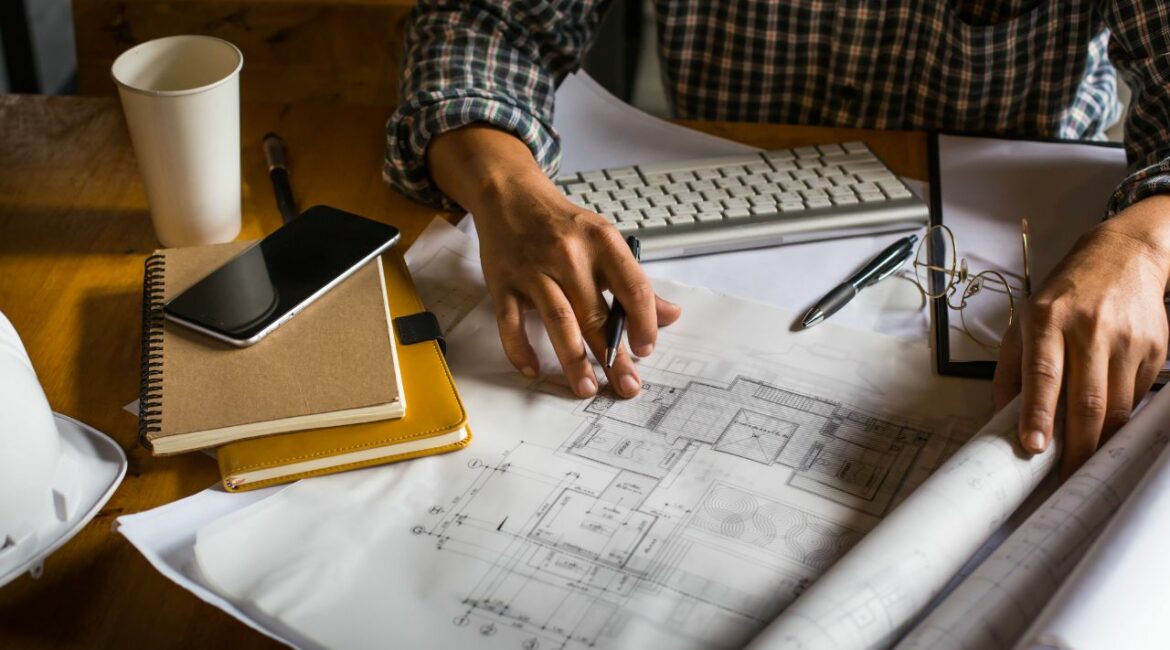
A finished design from an external architectural practice can serve as a starting point for building a timber-frame house. First, however, you need to review the design and identify what needs to be redesigned. In practice, after all, we are not merely changing the material from which the walls will be built. The way in which the entire building will function and how it will be constructed is also changing.
A completed design does not necessarily mean that construction is ready to go ahead using any particular technology
As clients, what we see first and foremost in the project catalogue is the house itself. We look at the façade, floor plans, the number of rooms, the size of the living room, the garage and the shape of the roof. House-building technology remains somewhat in the background. For us, as a manufacturer of timber-frame houses, the technical documentation is crucial. This is because it has been drawn up for specific structural solutions. The walls, floor, roof and foundations are all interlinked. If the designer has specified a brick-built structure, it is not enough simply to replace it with a timber structure.
At the same time, the good news is that, thanks to the chosen design, we have a starting point. We have the building’s form, its functions, the layout of the rooms and the architectural solutions that led to its selection. Now we need to adapt this to a different construction method. You know what you want; we know how to build it and construction of a timber-frame house becomes possible.
Can any house design be converted into a timber-frame house?
There is no single, universal answer – Every house design must be assessed on a case-by-case basis. The good news is that, for many of them, this is entirely feasible.
When it comes to the structure, the key factors are the spans, the layout of the load-bearing walls, the floor slab, the roof, and the window and door openings. We also need to check the foundations, the planned installations and any smart home features. Only once we have a complete picture of the building can we assess Is it possible to adapt a ready-made design to the timber-frame construction method?.
From the point of view of future residents, many things may remain unchanged. The house may still look just as it does in the renderings. The living room needn’t suddenly end up on the other side of the building, and the chosen bedroom layout needn’t be turned upside down. The biggest difference lies in the construction.
Changing the design of a brick-built house to a timber-frame house
It’s worth distinguishing between two things. The classic project adaptation This primarily involves adapting the existing documentation to a specific plot of land and local conditions. A change in construction technology This involves additional work. In the case of a prefabricated house, the design must be drawn up in such a way that the individual components can be manufactured, transported to the site and then assembled correctly.
We review and, where necessary, redesign, amongst other things:
- the construction of external and internal walls,
- the arrangement of load-bearing elements,
- ceiling,
- the roof structure,
- window and door openings,
- installation solutions,
- the connection between the structure and the foundation,
- solutions required during the prefabrication and assembly stages.
The scope of work depends on the project. In some cases, there will be relatively few changes. In another, however, the designer will have to make much more extensive changes to the original solutions. This is precisely why it is worth starting by analysing the documentation, rather than assuming from the outset that every project can be converted to a timber-frame system on a 1:1 basis.
The role of the foundation slab in adapting the design
This is one of the aspects it is worth considering well in advance. A slab is not a universal base onto which any building can subsequently be erected. It must be suited to a specific structure, its dimensions and the points at which loads are transferred to the foundations. Therefore, when we consider house designs on a foundation slab, the above-ground section and the foundations should be treated as a single system.
We must not forget that prefabrication It’s all about precision. Structural elements are manufactured to specific dimensions before they arrive on site. The finished slab must therefore correspond to the documentation on which the house was built. This is a completely different situation from building walls directly on site, where some minor discrepancies can still be corrected during the work.
How much does it cost to adapt a design for timber-frame construction?
Without seeing the plans, it is difficult to give a definitive figure. Let’s compare two houses with the same floor area. The first is a single-storey house with a simple shape and a gable roof. The second has large glazed areas, an open-plan living space, several changes in the building’s form and a more complex roof. The floor area may be identical, but the scope of structural work is not.
The same applies to documentation. Sometimes we receive a project that provides a good basis for further work. At other times, some of the solutions have to be developed practically from scratch. That is why the question „How much does it cost to adapt a design?”… only makes sense in relation to a specific house.".
If you have chosen a house design from an architect, please send it to us using the form on the homepage. Adaptation and designing a timber-frame house It is possible to build based on your own (external) design. If you’d like to see how this works in practice, it’s worth visiting the Wascovilla Open Days, where we invite investors to view the plot and show them a ready-built modular home in real life. These are often adaptations of their own designs.
When is it a good idea to review a house design?
The best time is actually before you buy a catalogue design. If you already know that the house is to be built using timber-frame construction, it’s worth checking in advance whether the design you’ve chosen is well suited to this method. This is particularly important if the design features a complex layout, large glazed areas, an unusual roof, or structural solutions that may require significant modifications.
Such a consultation can prevent a situation where you buy a design first, only to find out later that adapting it will require costly modifications. This does not, of course, mean that changing the design from a brick-built house to a timber-frame house is impossible.
Do you have a house design? Let’s have a look at it first
If you’ve already chosen a custom-designed house, you can send it to the experts at Wascovilla. We will analyse the documentation and check whether it is possible to adapting the design to the frame construction method. We will also assess what needs to be changed and whether adapting a particular project makes technical and economic sense. Only then is it worth taking further decisions.


