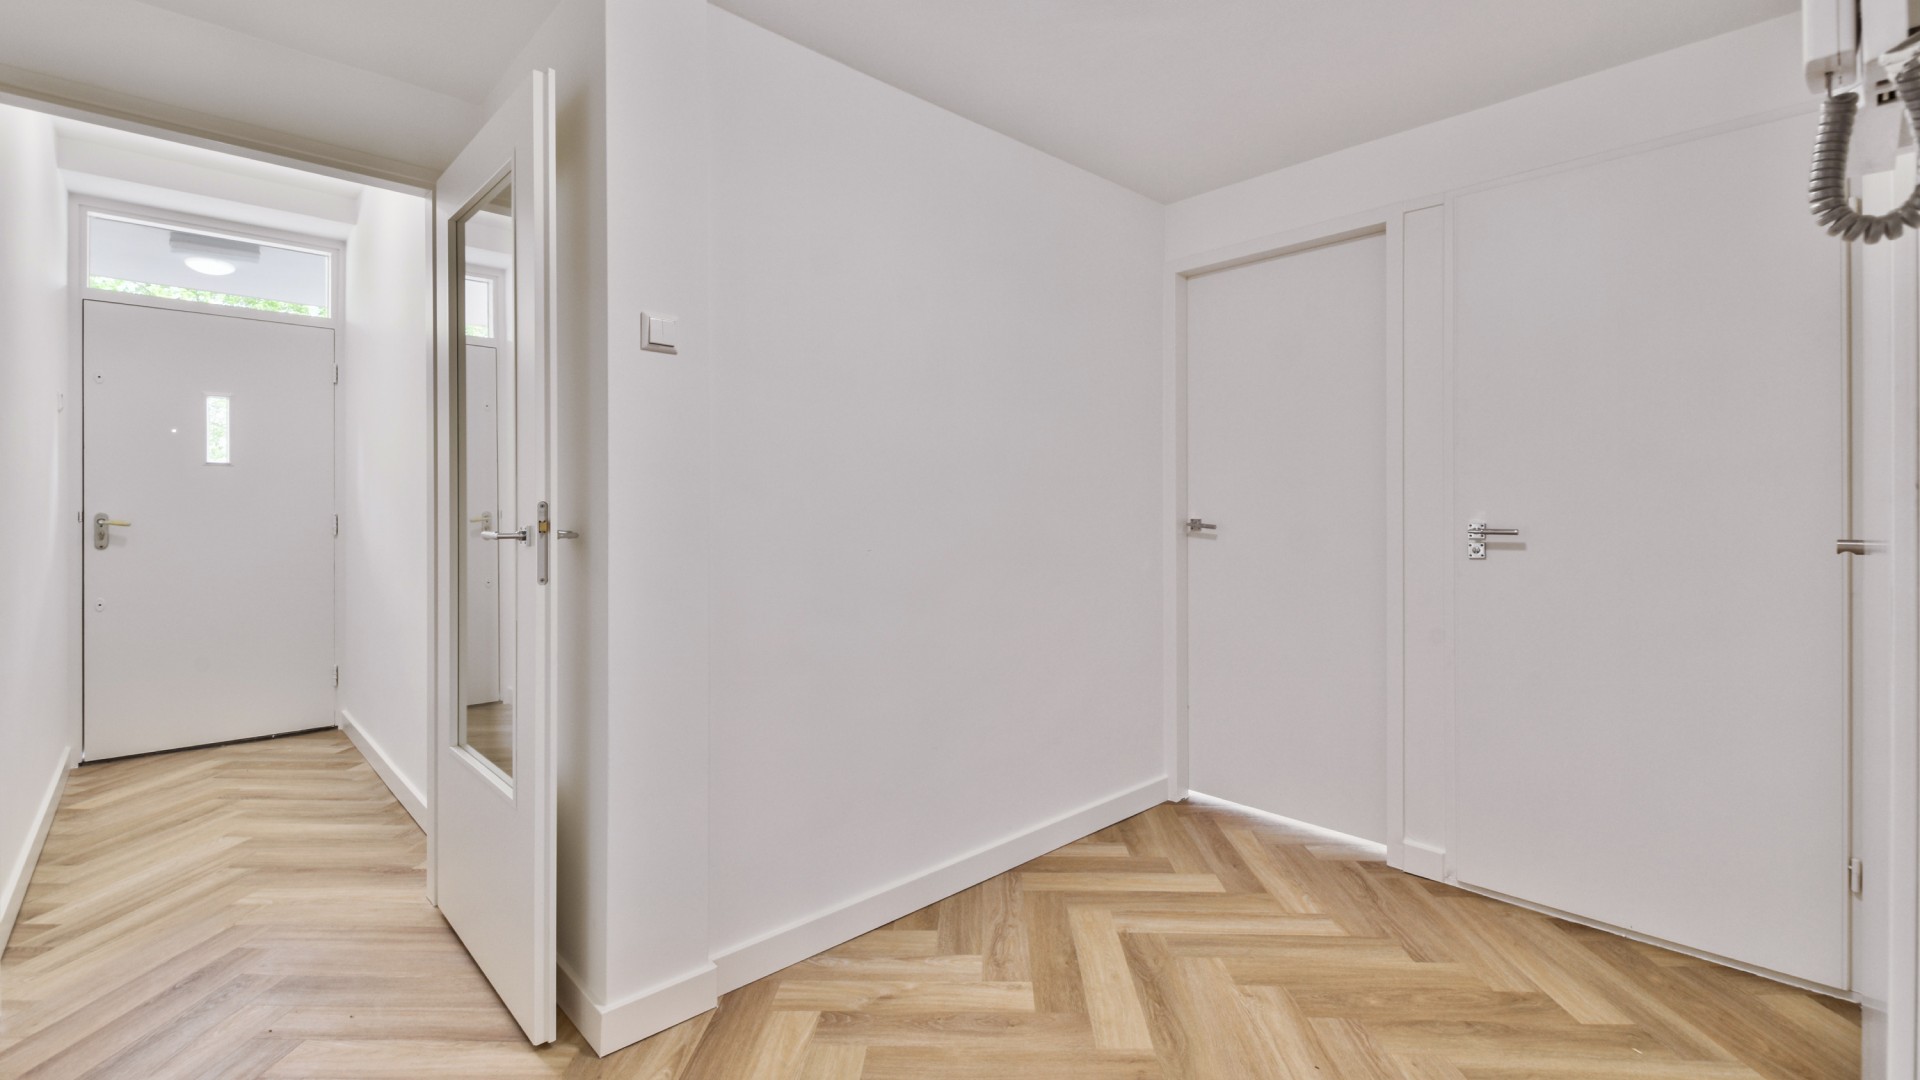
Non-load-bearing partition wall It is an internal partition that separates rooms from one another, but does not support the ceiling or the roof structure. It can be used to create a bedroom, a walk-in wardrobe, a study or an extra children’s room. Unlike load-bearing wall It does not bear the building’s main loads. This therefore allows for greater flexibility when planning and making subsequent changes to the interior layout.
In timber-frame houses, such walls are usually constructed from a wooden framework to which plasterboard or gypsum fibreboard panels are fixed. The space between the structural elements can be filled with mineral wool, which reduces sound transmission. This is particularly important in rooms adjacent to a bedroom, bathroom or children’s room. O sound insulation effectiveness However, it is not only the type of infill that matters, but also the wall thickness, the panels used and the method of joining them.
Lack of load-bearing capacity does not mean that the wall can be moved or demolished at any time without hindrance. Inside, there may be electrical wiring, plumbing or other elements that need to be taken into account during renovation work. Before altering the layout of the rooms, it is therefore necessary to check the building’s documentation and ensure that the planned work will not affect the rest of the structure.
In Wascovilla prefabricated houses, the layout of partition walls is worth discussing when the following is being discussed frame house design. Even a slight change in their position can determine whether there is room for a large wardrobe in the bedroom, whether you can carve out a space for a desk, or whether the hallway will take up too much of the usable floor space. A well-thought-out layout of the walls It helps to avoid such problems even before production of the house components begins.