
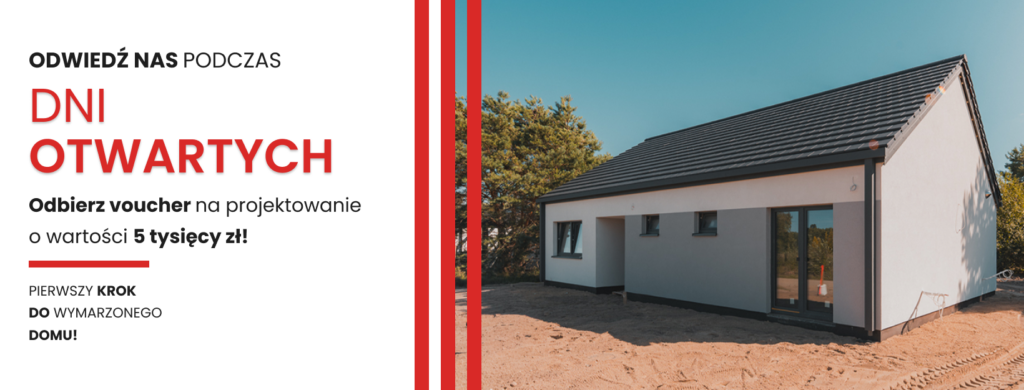
See a prefabricated timber-frame house in real life!
📍Przewłoka, near Ustka (Pomeranian Voivodeship)
🗓 26–27 September 2026 (Saturday–Sunday)
🕙 Opening hours: 10:00–15:00
This time, we’ll be presenting a single-storey timber-framed house, which was developed on the basis of the project „Tracja 5” by Extradom.
During the open days, you will be able to:
🔹 see the house „live” and assess the quality of workmanship,
🔹 talk to experts about frame technology and prefabrication,
🔹 obtain information on construction costs and lead times,
🔹 find out about the entire process of working with us – from the design stage to the finished house,
🔹 consult your own design or idea for your dream home.
This is an ideal opportunity to dispel doubts and see what modern, energy-efficient construction looks like in practice.
📌 Location of the event:
Przewłoka, near Ustka (Pomeranian Voivodeship)
📍 Click to open the pin
Do you have any questions? Get in touch with us!
📞 Iza: 780 780 874
📞 Radek: 780 780 873
📋 HOUSE SPECIFICATION - 110 m²
🏡 Building type: Single-storey detached house with prefabricated frame technology
📐 Usable floor space: 110 m²
Room layout:
- Living room with kitchen - 41 m²
- Pantry - 2.51 m²
- Master bedroom - 13.66 m²
- 2-bedroom - 12.51 m²
- 3rd bedroom - 10.61 m²
- Bathroom - 5.88 m²
- Technical room - 5.24 m²
- Separate WC - 2.51 m²
- Windbreak - 4.12 m²
- Corridor - 12 m²


