
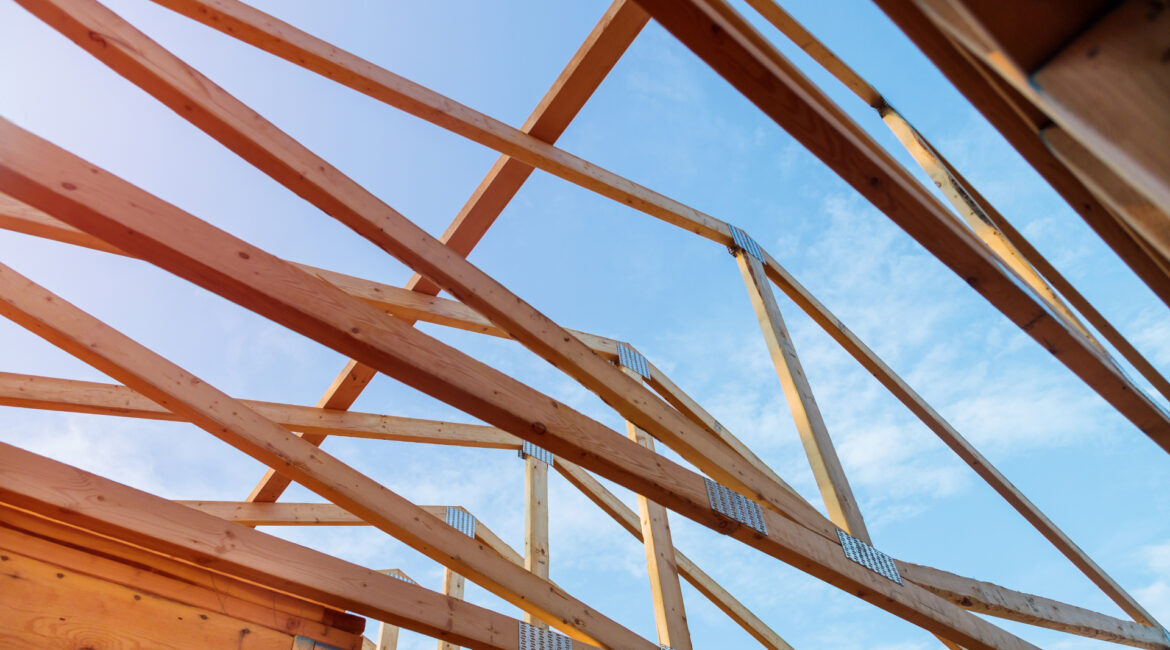
If an investor is planning to a truss-supported roof, should, as early as the design stage, specify the intended use of the building, the anticipated fit-out and the requirements relating to its future operation. A well-designed roof trusses for a hall, warehouse or farm building They enable a wide span to be achieved, reduce the number of internal supports and make better use of the available usable space.
The span of a hall’s roof structure – what determines the choice of trusses?
In the case of trusses for a warehouse, production hall or utility building, it is necessary to take into account various requirements relating to roof construction and the technical specifications of trusses. When planning the structure, the following factors, amongst others, should be taken into account:
- the width and height of the object,
- type of roofing,
- design snow and wind loads,
- ventilation and smoke extraction systems,
- the option to install photovoltaic panels,
- future extension of the building.
Proper spatial planning without intermediate columns is also of great importance. This has a direct impact on the ability to organise the workspace freely, and on the layout of racking, machinery, access routes and transport equipment within the facility.
Loads on the roof structure of the production hall and the farm building
Unlike roof trusses used in single-family housing construction, roof construction in industrial and commercial buildings It very often has to bear much heavier loads. This applies not only to the roofing material or accumulated snow, but also to technical equipment installed beneath the structure. Before starting the design process, it is worth determining:
- Will air-handling units be installed under the roof,
- Is the structure intended to work in conjunction with a photovoltaic system,
- what equipment will be suspended from the trusses,
- whether there is high humidity or a corrosive environment in the building.
In agricultural buildings, the chemicals present in the air – such as ammonia produced in livestock buildings – are also of great significance. Such conditions require appropriate protection of metal components and the correct selection of construction materials.
Prefabricated roof trusses for warehouses and industrial buildings – the advantages of factory production
Modern prefabricated roof trusses It is manufactured under controlled conditions using structural timber with specific strength parameters. Prefabrication It ensures a high degree of consistency in the components and reduces the risk of errors during assembly.
W Wascovilla The structure is custom-built to suit a specific design and load distribution. This applies to both the roof span and the building’s intended future use. For the client, this also means:
- shorter assembly time for the structure,
- easier organisation of work on the building site,
- greater cost predictability,
- reducing the number of tasks carried out directly on site.
Internal environment and the durability of roof trusses – agricultural and industrial buildings
As is the case in some industrial facilities, the same applies to trusses on the roof of a farm building They must be designed to take account of the actual conditions under which the building will be used. This applies in particular to air humidity, significant temperature fluctuations and the presence of dust or chemicals associated with agricultural activities.
Adequate ventilation of the building and the ability to effectively remove moisture from inside the building are also important. Negligence at the design stage can lead to accelerated wear and tear of metal components and a reduction in the durability of the entire roof structure.
Logistics for the transport and installation of roof trusses for a warehouse
Large roof trusses into the hall or any other large object requires appropriate logistical preparation even before assembly begins. It is not only transport not only the components themselves, but also the ability to unload them and the proper organisation of the crane’s operations on the construction site. For larger projects, the following should be planned in advance:
- access roads for transport,
- storage area for prefabricated components,
- the order in which the individual components are to be fitted,
- the work schedule for the installation teams.
Well prepared assembly process It helps to minimise downtime and shorten the completion time of the entire project.
Before you commission a design – speak to the structural engineer
Roof construction affects not only the safety of the building, but also the functionality of the entire facility over many years of use. Every a hall, a warehouse or a farm building has different requirements. Span, loads, operating environment, future expansion – all these factors must be taken into account before the first drawing is produced.
If you have any questions about trusses for your building, Please contact the WascoVilla team – we’ll tailor a solution to your specific project.


