
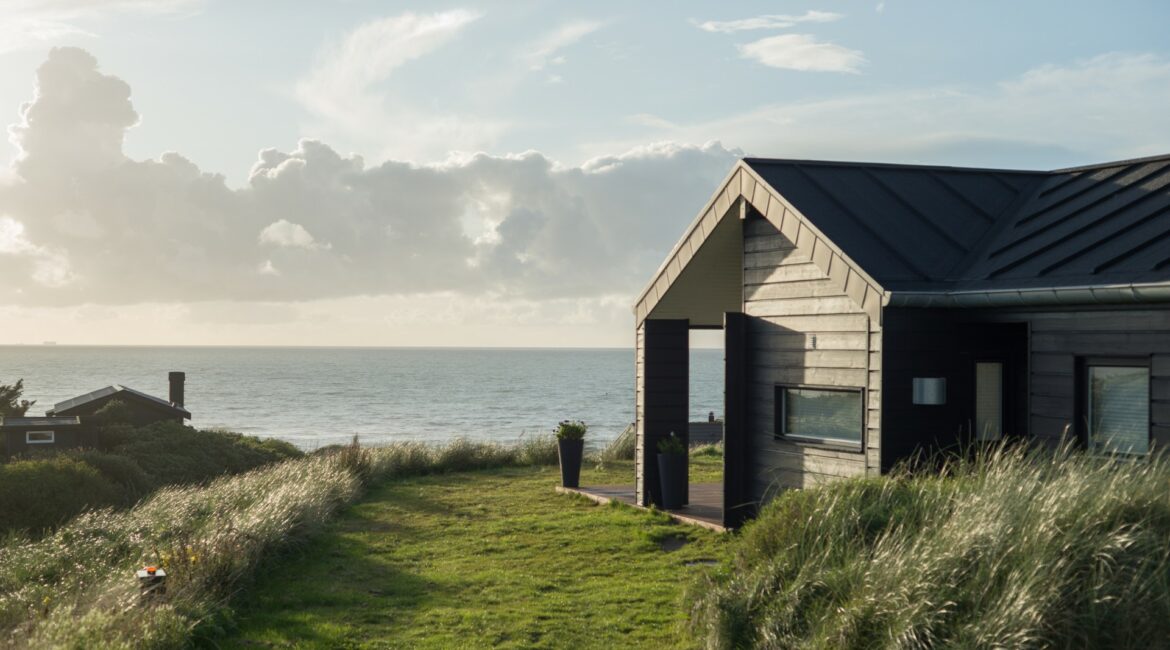
A year-round seaside home It can be just as comfortable a place to live as a house on the outskirts of town. Provided, that is, that we design it from the outset with everyday life in mind, rather than solely for summer holidays. It is not just the view from the terrace and the distance to the beach that will matter, but also the plot’s location, the right construction, heating and a functional layout of the rooms.
The wind blows more frequently and more strongly; the air carries moisture and salt particles, and the wall facing the sea is exposed to far more of this than the others. As manufacturer of timber-frame houses As we’re from Postomino, which is situated not far from the coast, we know these conditions inside out.
Positioning the house on the plot
The best-selling plots are those by the sea, with a view of the dunes or a glimpse of the sea. However, in terms of living there, it is definitely more comfortable where the house is sheltered from the sea by a strip of woodland or even taller buildings. You can feel the difference not only when sitting on the terrace, but also when paying your heating bills. To put it simply, an unprotected house can cool down more quickly.
The distance from the coast is also a factor when it comes to maintaining a house. The closer to the sea, the more salt builds up on the façade and windows. That is why a plot situated even a little way inland means less frequent cleaning and less maintenance.
If the plot is exposed and building a house by the sea is still ahead of you. It’s worth planning the layout so that the terrace and entrance are on the leeward side. With prevailing westerly winds, the difference between a south-facing terrace and a west-facing one can be as great as that between having a coffee outside and having one by the window.
Building a house by the sea versus the wind
In the open countryside by the riverbank, this is Wind is the greatest load a house has to withstand. That is why its design is tailored to the specific location. At Wascovilla, we use C24 timber frame, which copes well with demanding environments because it operates as a rigid, integrated system. We discuss this in more detail in the article Will a timber-frame house withstand wind and snow?.
Wind also has another, less obvious effect – it draws heat away. When there is a strong gust, every gap acts like a window left ajar, so even thick insulation won’t help much if the joints aren’t properly sealed. Our frame houses, these are projects in which the walls have a U-value of 0.15 W/m²K, the insulated foundation slab has a U-value of 0.12 W/m²K, and the VEKA Softline 76 AD windows are triple-glazed. The components are prefabricated. This means that we assemble them indoors, in dry conditions and under consistent circumstances, rather than on site, which significantly reduces the risk of leaks at the joints.
Damp in the home
The sea air is very humid. Holiday cottage, which has been closed since autumn and is unheated, absorbs it throughout the winter. A year-round holiday home by the sea is in a better position because it is constantly heated and ventilated. We explain the differences between the two types of buildings in the article year-round modular homes versus holiday homes.
We fit heat recovery systems as standard, and their value is hard to overstate when you’re by the sea. It refreshes the air when nobody wants to open the windows during a gale, and removes the steam from cooking, washing or drying wet towels after a day at the beach, before it condenses on cooler surfaces.
The façade and details – that’s the crux of it
Salt and wind cause everything outdoors to wear out more quickly. The wooden cladding we have here modern barn-style houses – Bryza and Bryza Mała look beautiful by the sea, but their cladding needs to be renewed more often than inland. We finish the other models with KOSBUD silicone plaster, which repels water and dirt, so it requires much less maintenance.
Also ask the builder about fastenings, fittings and flashings. Ordinary galvanised steel corrodes more quickly when exposed to salt-laden air, so these small components will determine what the house looks like in ten years’ time.
The same applies to the roof. In the Bryza Mała model, we cover it with standing-seam sheet metal, fixed from below using clips concealed within the overlap of the sheets. There are therefore no exposed screws on the roof surface through which water could seep in during driving rain, nor any seals that would wear out after a few seasons due to salt and sun exposure.
A year-round seaside home from Wascovilla
Building a house by the Baltic Sea for year-round living It’s not worth skimping on space, just as you wouldn’t with a weekend cottage. A couple would be well served by the ‘Klif’, with around 46 m² of usable floor space, or the slightly larger ‘Laguna’, with around 54 m². Thanks to its mezzanine, the ‘Bryza Mała’ offers around 87 m² of floor space with a built-up area of 70 m², which is important on narrow seaside plots where every metre of garden counts. Families who need more rooms would be better off with the ‘Mewa’ (around 99 m²) or the single-storey ‘Bursztyn’ (around 125 m²). When planning the interior, make sure to set aside space for bikes, surfboards and wet jackets.
The structure of our homes is covered by a 30-year guarantee. We organise open days in various locations and announce the dates on social media. Follow us there if you’d like to see a home in person before deciding on a location.


