
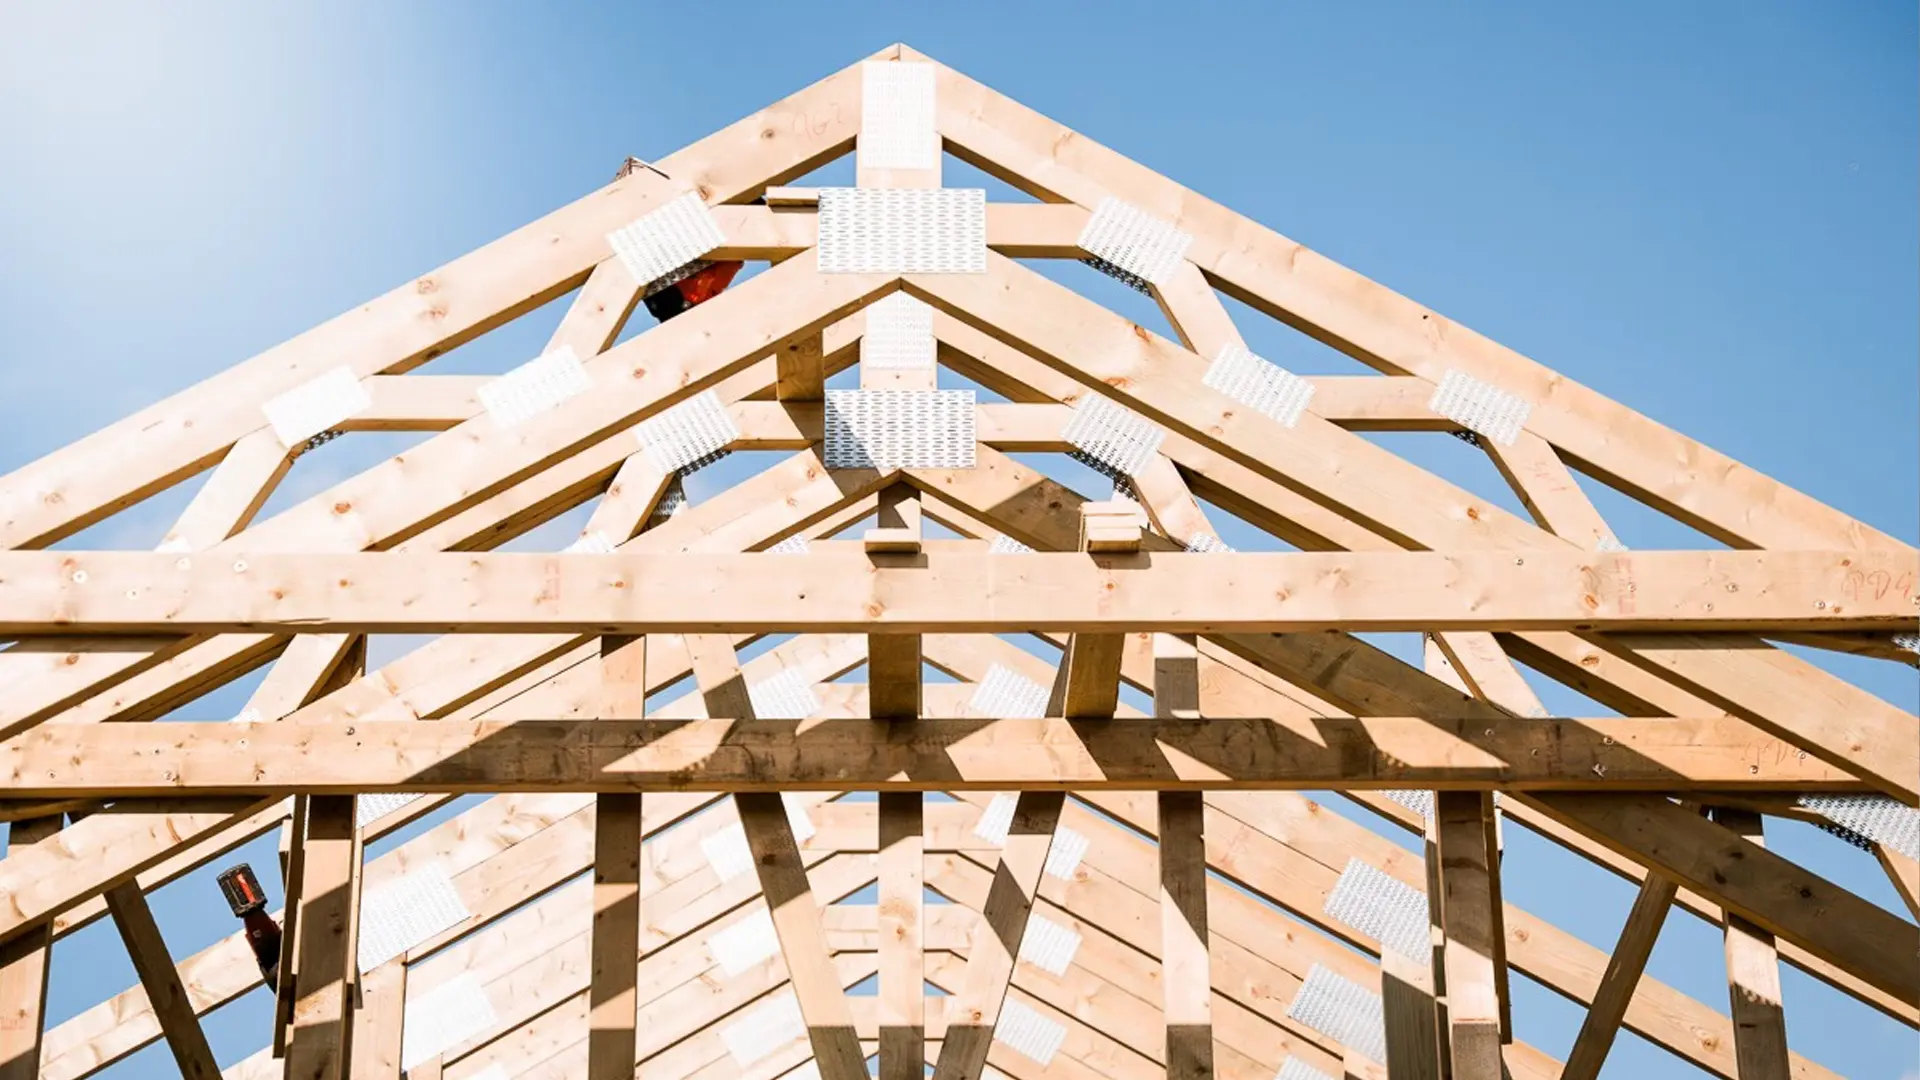
Wooden ceiling is the horizontal structural element separating the storeys of a building, made of beams or prefabricated wooden elements. Its main function is to carry imposed loads, such as the weight of the floor, partition walls or furniture. The floor transfers loads to load-bearing walls or other structural elements.
In modern timber-frame houses wooden ceilings are usually made of KVH or BSH beams or Type I I-beams, which are characterised by high load-bearing capacity and low weight. The space between the beams is filled with an insulating material, such as mineral or cellulose wool, which improves the acoustic and thermal insulation of the partition.
The ceiling is covered from above with sheathing boards (e.g. OSB or Fermacell). On the other hand, a plasterboard ceiling is usually installed from below. The use of soundproofing and vapour control layers is also important in the construction of the ceiling, limiting the transfer of sound and water vapour between storeys.
Wooden ceilings and the comfort of living in a house
A well-designed timber ceiling should not only be durable, but also comfortable for everyday use. In practice, this means reduction of excessive deflection and floor vibrations, which may be noticeable when walking across the floor.
Factors influencing this include, amongst others, the span of the floor, the cross-sections and spacing of the beams, and the way in which they are supported and braced. Proper design of these elements ensures that the floor is stable and that walking on it does not cause an unpleasant „bouncing” sensation.


