
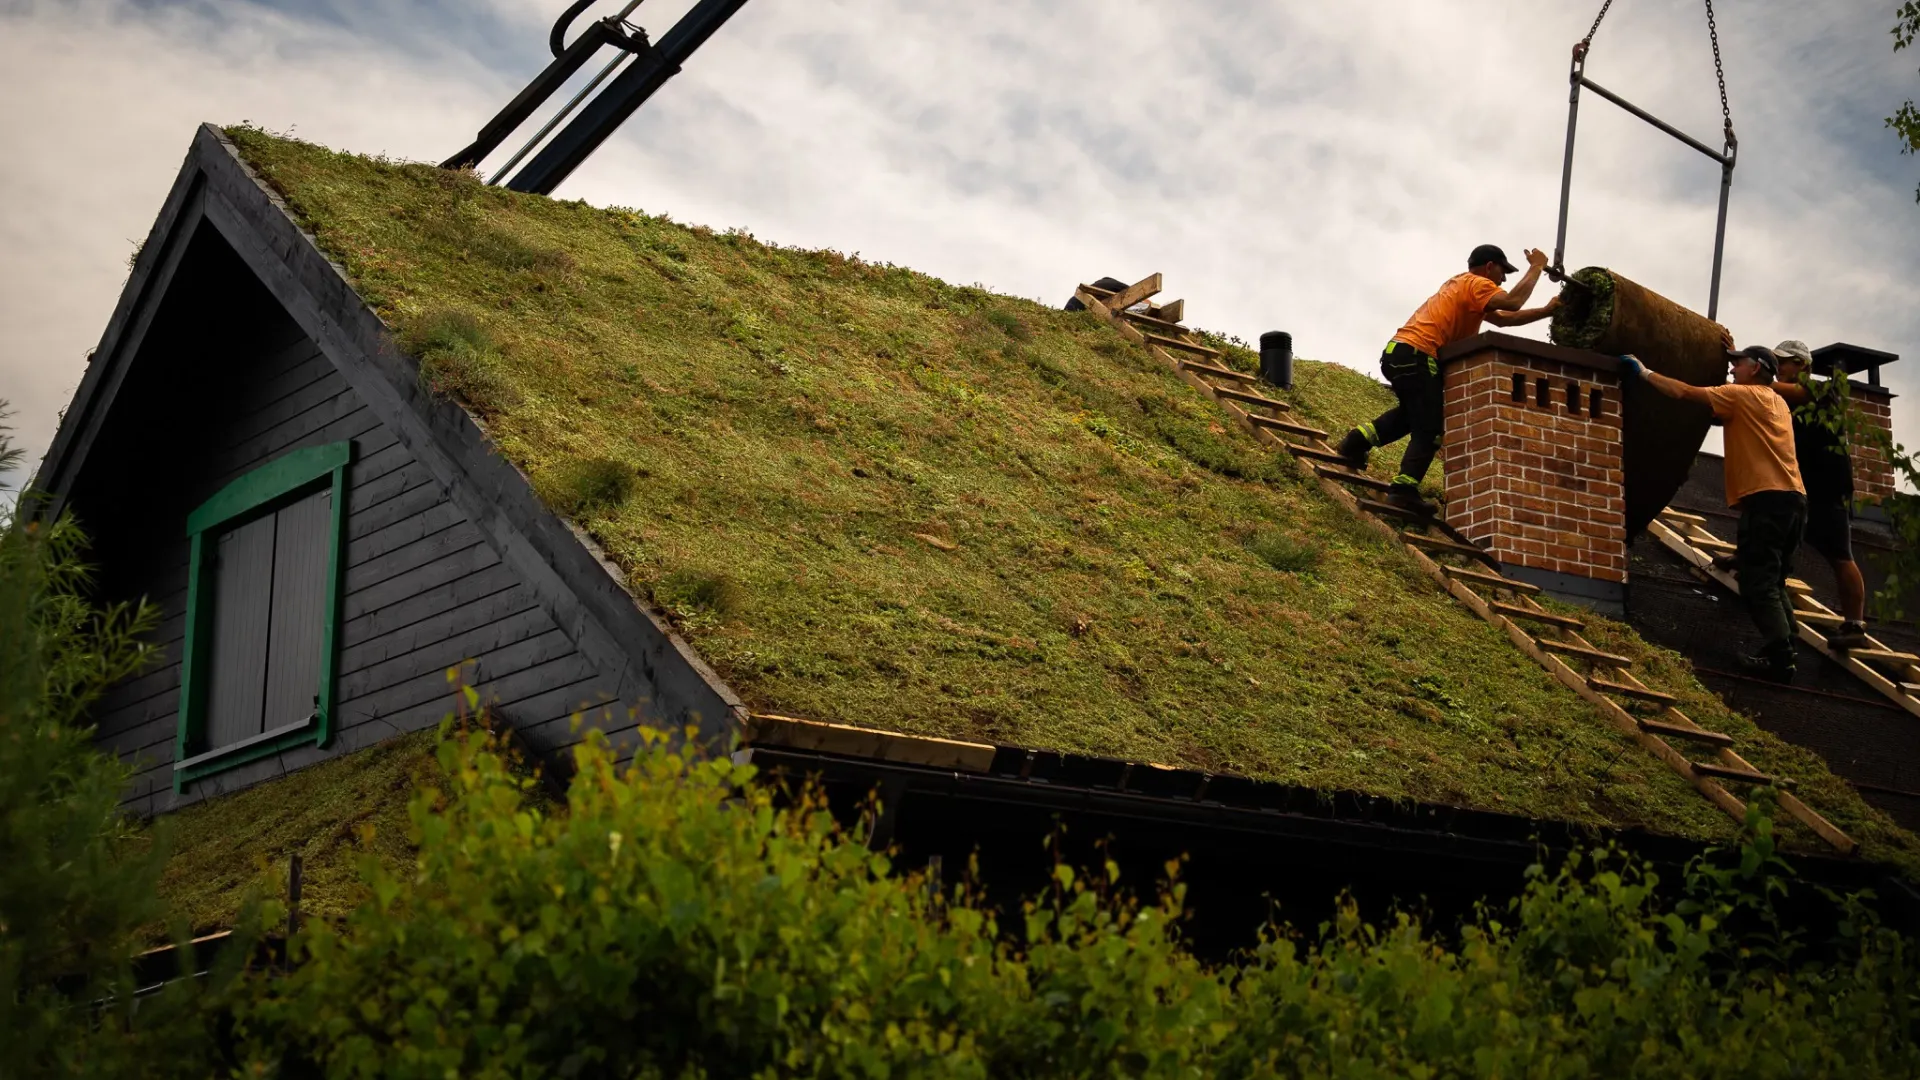
Bioclimatic architecture is a way of designing buildings taking into account climatic and environmental conditions. Its aim is to maximise use of solar, wind and temperature energy environment. The building is intended to work in harmony with nature, not against it. The design of the house takes into account the orientation to the world, the terrain and the local climate. The arrangement of windows, partitions and functional zones is also important. The overall design limits heat loss in winter and overheating in summer.
Materials are selected with two properties in mind at the same time: insulation, and the ability to store heat. Heavy partitions - concrete, stone, brick - absorb heat during the day and release it at night, compensating for temperature fluctuations. Wood and wood-based materials combine good insulation with a natural ability to regulate humidity, which has a direct impact on indoor air quality. This is one of the reasons why timber-frame houses are particularly well suited to bioclimatic architecture.
Natural ventilation and daylighting are further elements that are designed into this approach rather than left to chance. Appropriately placed vents, atria, light shafts or roof glazing allow air movement and light access without or with minimal support from mechanical devices. In practice, this means lower energy consumption for air conditioning and lighting, and at the same time better living conditions.
Bioclimatic architecture is not synonymous with expensive technology or ascetic form. It is first and foremost about consciously matching the building to the site. It is decisions made at the design stage that work throughout the life cycle of the building without additional running costs.


