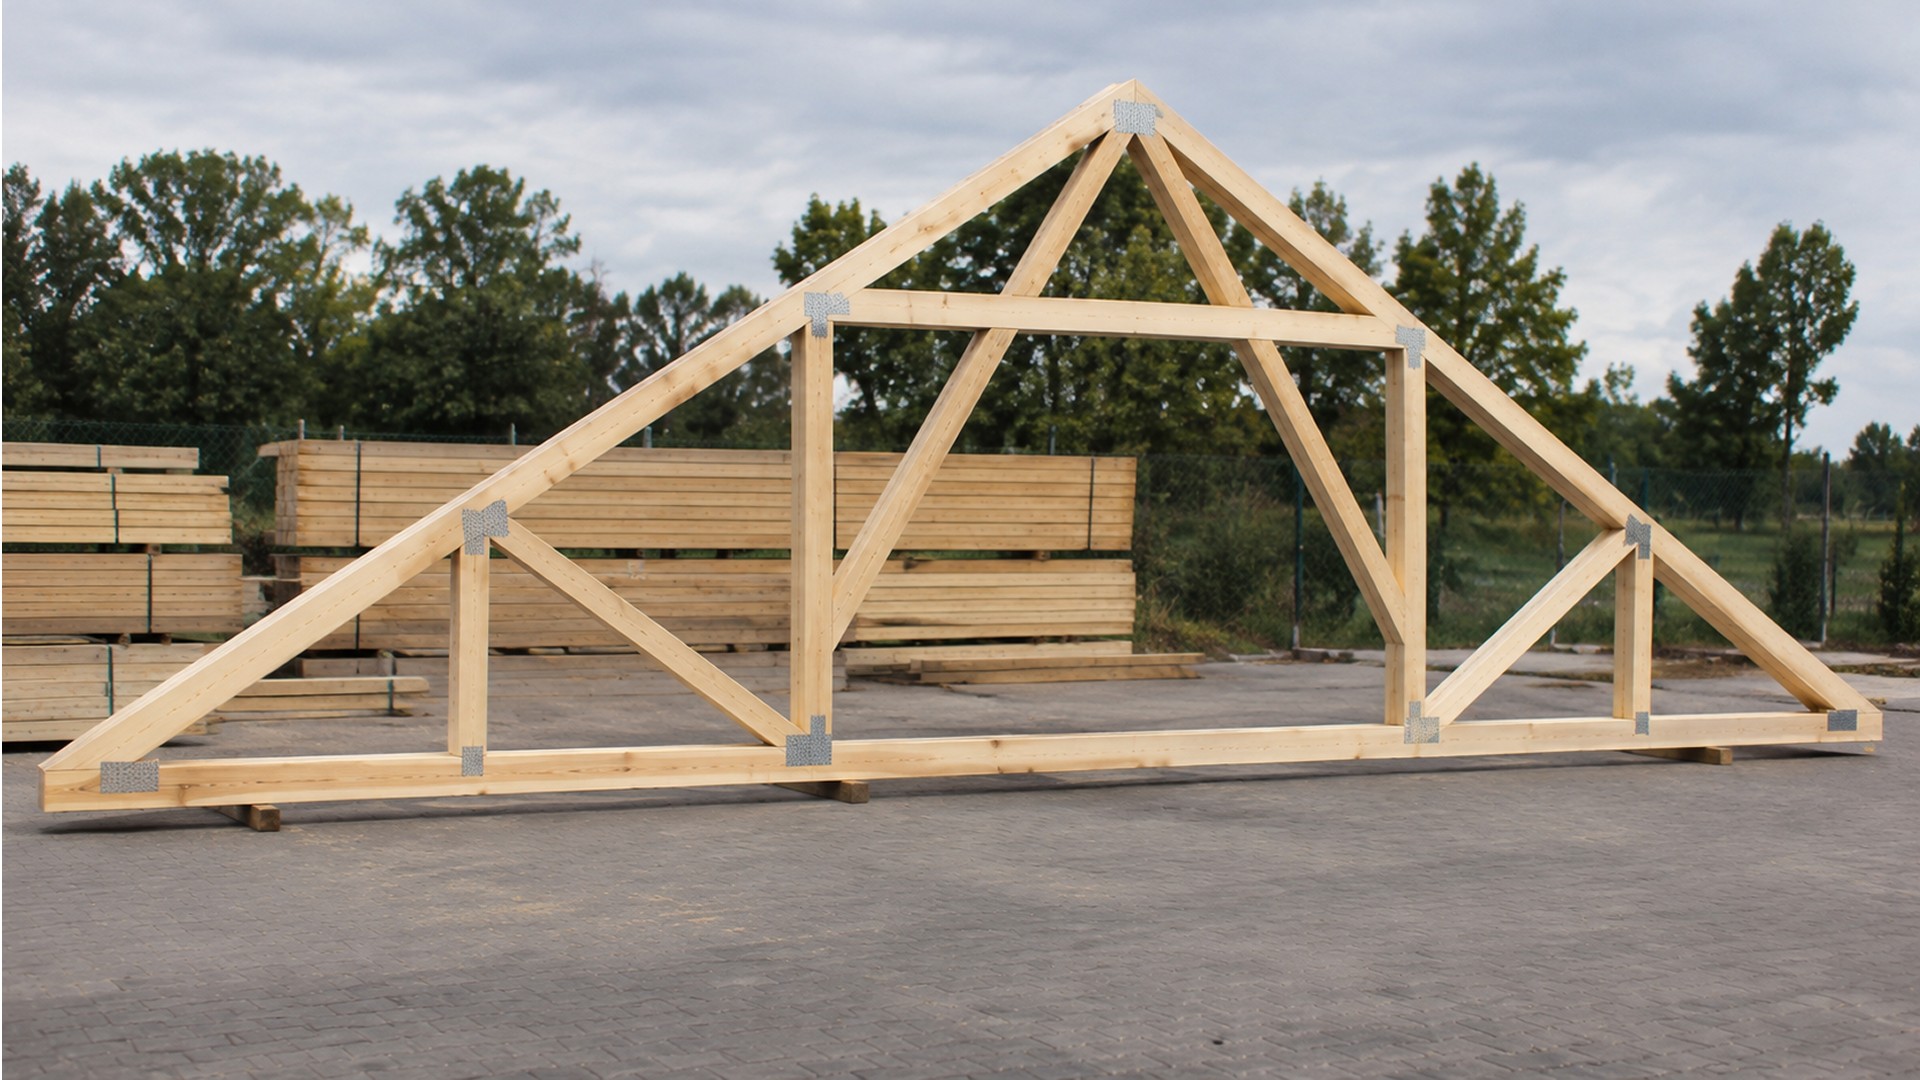
Parapet trusses it’s a special one type of roof truss, which allows for the construction of a roof with a raised edge, known as a parapet. This gives the building a modern, geometric form with an apparently flat roof. At the same time, the structure actually retains the minimum pitch necessary for the proper drainage of rainwater.
This solution It is found, amongst other places, in modern houses with a simple, geometric form. The parapet obscures part of the roof, so that its pitch cannot be seen from the garden or the street. It can also conceal certain elements located on the roof.
How does a parapet truss affect the structure of a building?
- Transmission of wind loads – the parapet wall acts as a „sail” against which the wind presses. The truss must be designed to transfer the additional horizontal forces and overturning moments to the load-bearing walls.
- Hidden dehydration – A roof with a parapet usually requires an internal drainage system (roof inlets and downpipes routed inside the building), which eliminates the need for traditional external gutters.
- Thermal insulation – Where the parapet meets the ceiling and the external wall, there is a risk of a thermal bridge forming; therefore, the design requires particular care to be taken with the insulation layer.
In prefabricated construction, parapet trusses are designed using computer software as components tailored to the specific span of the building and the height of the parapet. This allows for quick assembly of the entire roof framework on site without the need to construct additional reinforced concrete elements to raise the height of the building.
If you’re planning to a house with a roof concealed behind a parapet, it is worth discussing this idea with the designer before choosing the design. Wascovilla as manufacturer of prefabricated roof trusses can assess the feasibility of implementing a suitable solution as early as the design stage.