
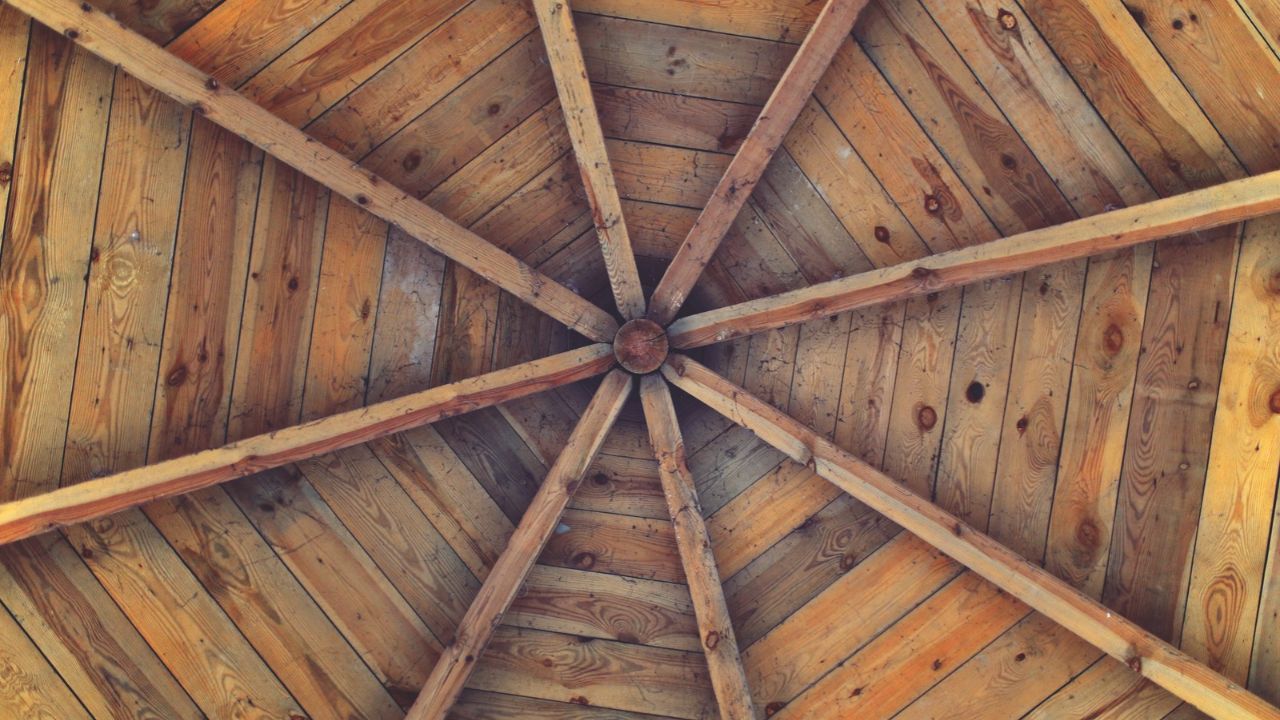
Roof truss This is the wooden load-bearing framework of the roof. Its function is to transfer the weight of the roof covering and weather-related loads (snow and wind) to the building’s load-bearing walls. The choice of a suitable structural system determines, amongst other things, the durability and construction costs of the roof.
In single-family housing construction, two main approaches are used:
- Traditional (carpenter’s) roof truss – constructed directly on site from individual components (rafters, purlins, collar beams and wall plates) joined using carpentry joints, nails and screws. Types include, amongst others, rafter trusses, rafter-purlin trusses and purlin-clamp trusses.
- Prefabricated roof trusses – a system of prefabricated, computer-designed trusses assembled in the factory using steel spike plates. The truss system replaces both the traditional roof truss and the heavy reinforced concrete floor slab above the ground floor (the function of the latter is taken over by the truss’s bottom chord).
The choice between traditional and prefabricated construction affects the project’s timetable and budget. Prefabricated prefabricated roof trusses They are made from certified, kiln-dried C24-grade timber, and their on-site assembly usually takes between 1 and 3 days – without the need to cut the timber on site or generate waste.
Advice for investors: Even if the finished house design calls for a traditional roof truss and a monolithic ceiling, the structure can be optimised. The Wascovilla design team will analyse the roof plan and provide a quote for replacing the traditional truss with prefabricated trusses.


