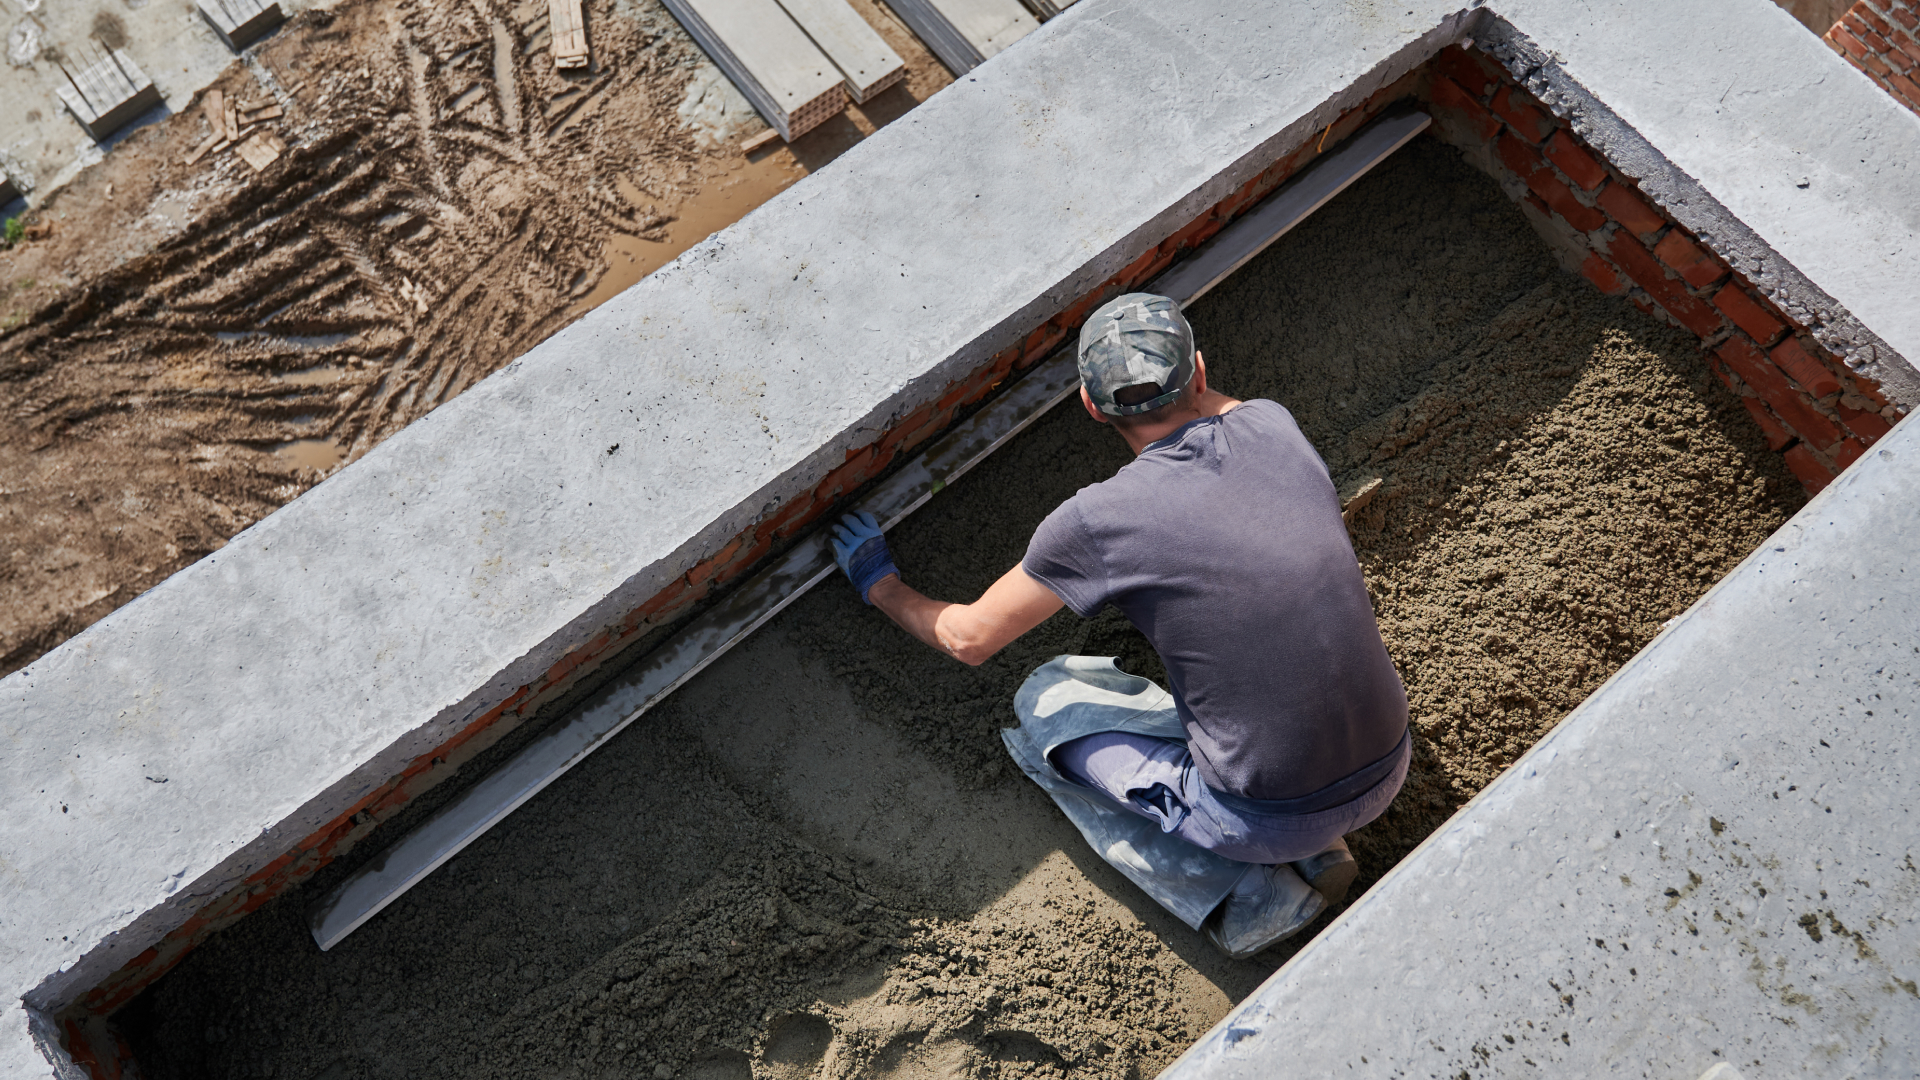
Foundation slab This is a type of direct foundation in which the entire weight of the building rests on a uniform, monolithic reinforced concrete slab. The slab is constructed on a levelled and compacted subgrade, incorporating an insulation layer and reinforcement, which ensures that loads are distributed evenly across the ground.
This type of foundation It is particularly recommended for use on ground with low bearing capacity or uneven settlement, as well as in areas with a high water table. It provides a solid and stable foundation, improving the durability and safety of the building structure.
Foundation slab for a timber-frame house
The panel is a solution that is also used in the construction of timber-frame and prefabricated houses. Its construction must take into account the building’s structural design, the distribution of loads and the method of anchoring the timber frame to the foundations. The dimensional accuracy of the panel is also crucial, particularly when pre-fabricated structural elements are to be assembled immediately upon delivery to the building site.