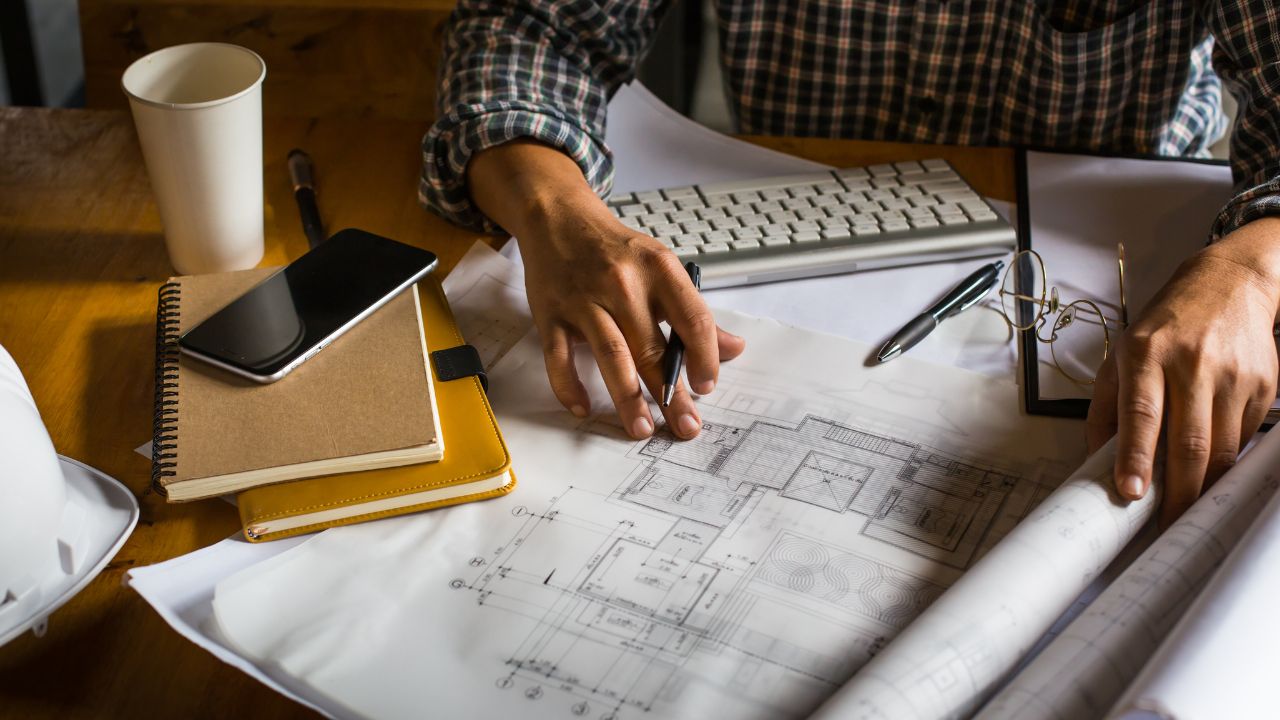
Project adaptation is the adaptation of a ready-made architectural and construction project to a specific plot of land, local conditions and the investor's requirements, in accordance with the applicable construction law.
It includes a number of stages:
- incorporation of changes resulting from Local Development Plan or development conditions,
- consideration of local ground and climatic conditions,
- adjustment of foundations and installations.
Adapting the design also allows making functional changes or aesthetics in accordance with the needs of the developer. When the project is to be realised in specific terrain, legal or technical conditions, other than those provided in the basic version. The adaptation is performed by an authorised designer, who becomes the author of the project to the extent of the changes made.
Adaptation of the design to the timber-frame construction method
Adaptation may also be necessary when we have ready-made house project designed with a different construction method in mind. Adapting it to the timber-frame method requires a review of the structural and material solutions, as well as the appropriate design of, amongst other things, the walls, floors, structural connections and the building’s foundation system.
In Wascovilla adaptation of the design to the timber-frame construction method It is certainly possible. Simply send us your design and we will assess whether it can be adapted for frame construction.
The extent of the changes depends on the original design. Not every design requires the same modifications. Therefore, the feasibility of implementing it using the timber-frame method should be assessed on a case-by-case basis.