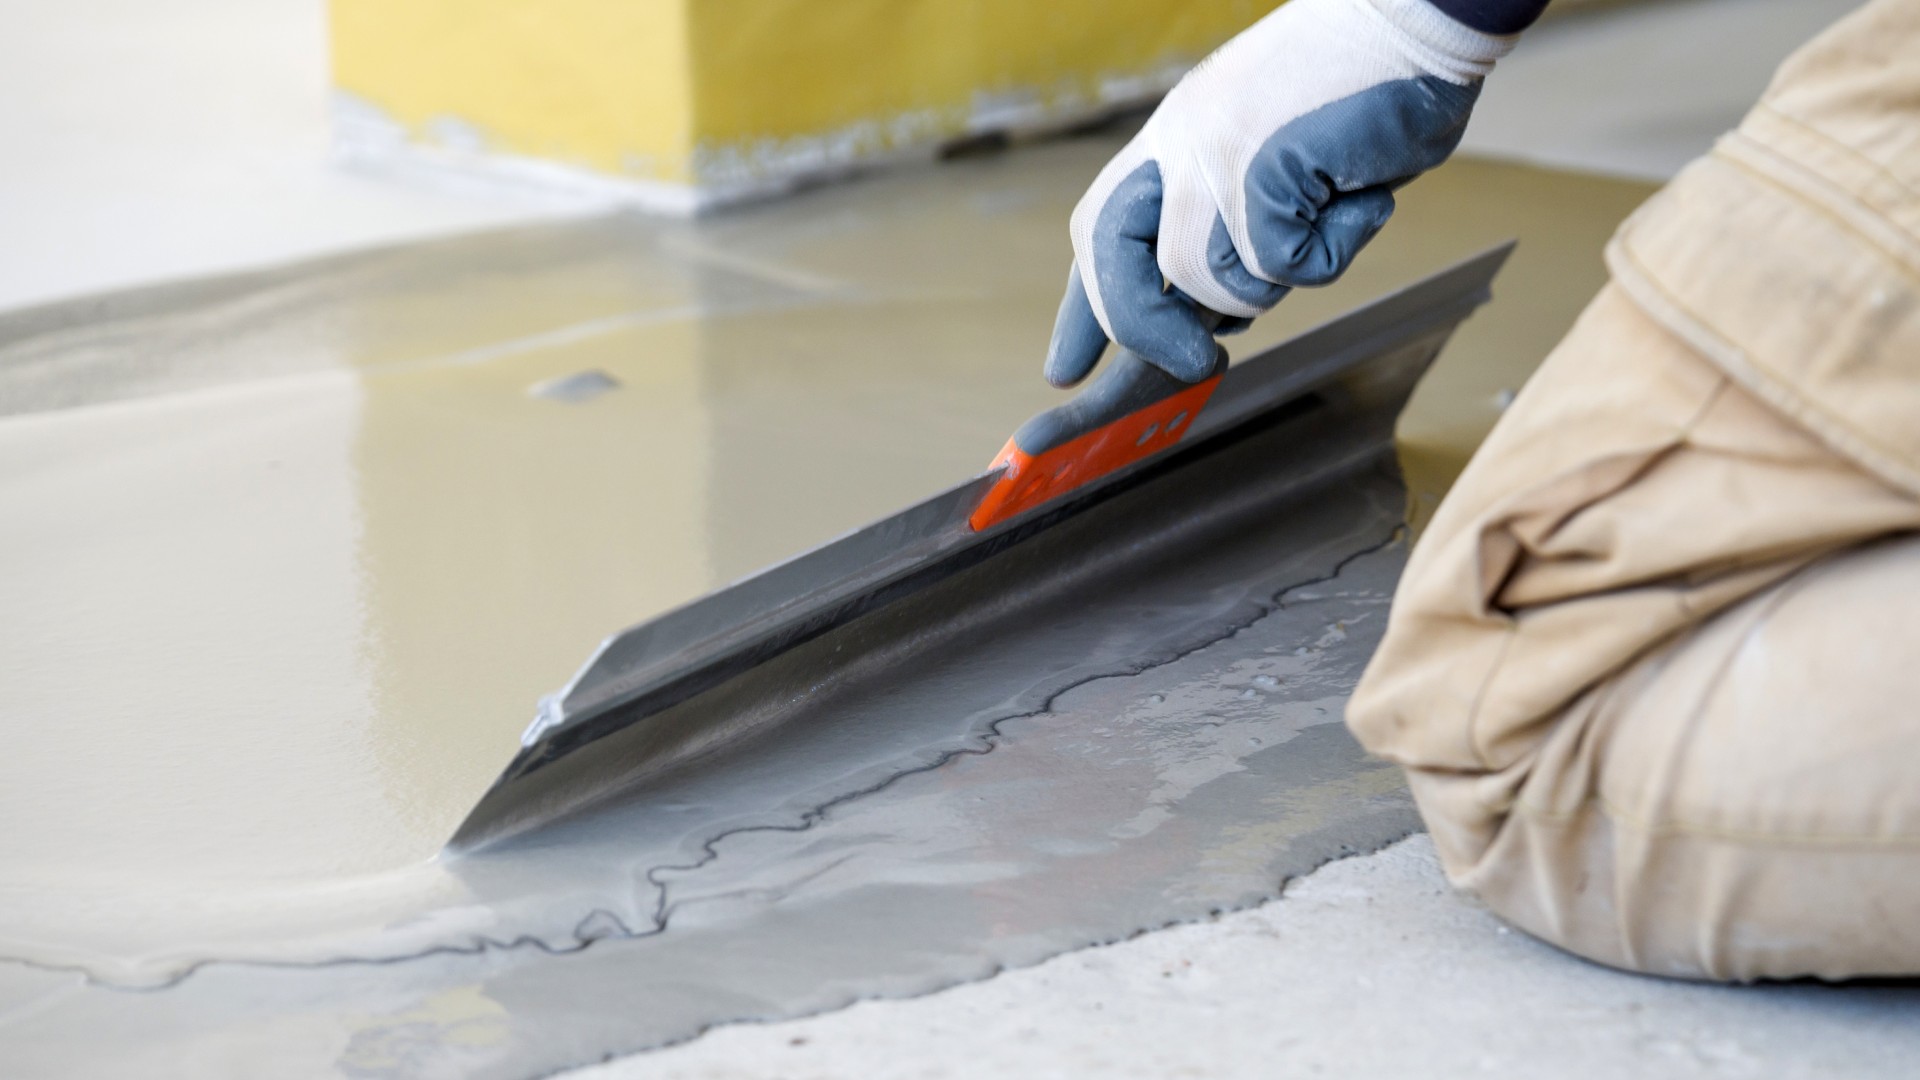
Screed, also known as floor screed, is a layer laid on the subfloor which provides an even and stable base for panels, tiles, parquet or other floor finishes. In detached houses, cement and anhydrite screeds are most commonly used.
The screed may look like an ordinary layer of concrete, but its purpose is far more important than simply levelling the surface. It Its quality determines, amongst other things, whether the tiles will crack and the floorboards will start to bend when walked on. Unevenness and cracks in the screed may mean that additional work is required even before the interior finishing work begins.
In homes with underfloor heating, the screed surrounds the heating pipes or electrical cables and helps to transfer heat into the room. Both the type of material and the thickness of the entire layer are important here. A screed that has been laid incorrectly can impair the performance of the heating system, so its specifications should comply with the installation design.
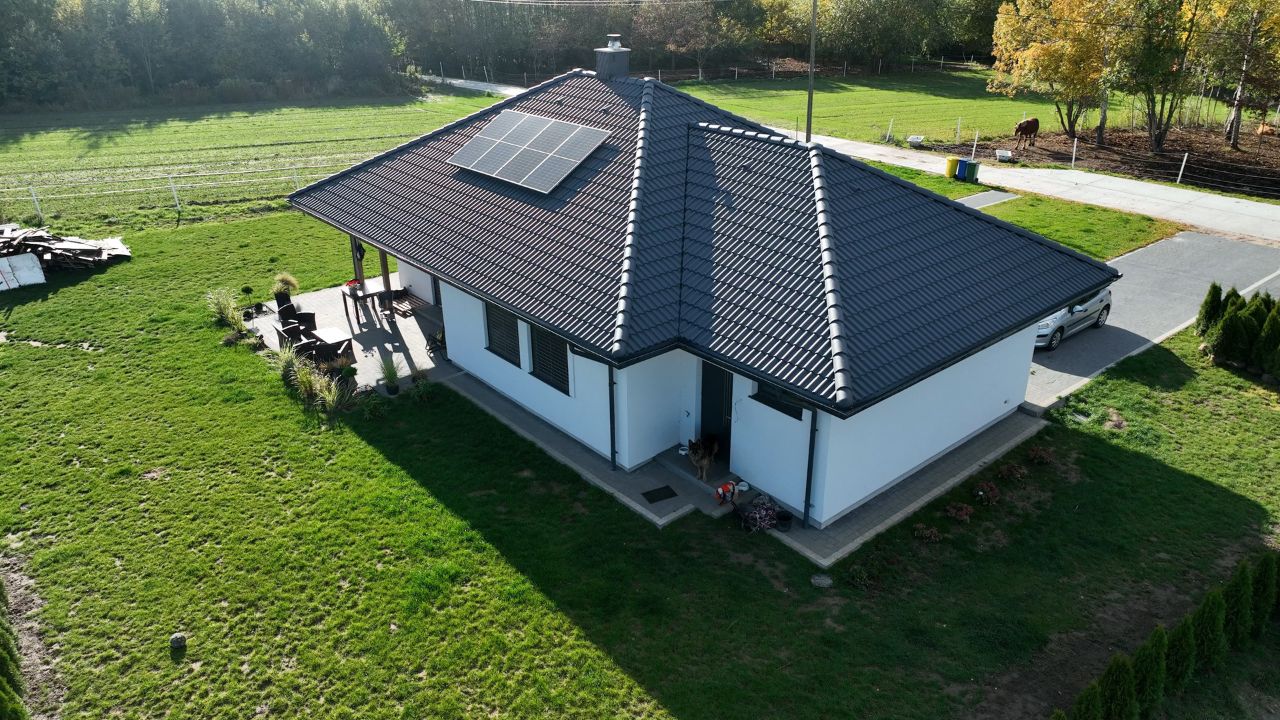
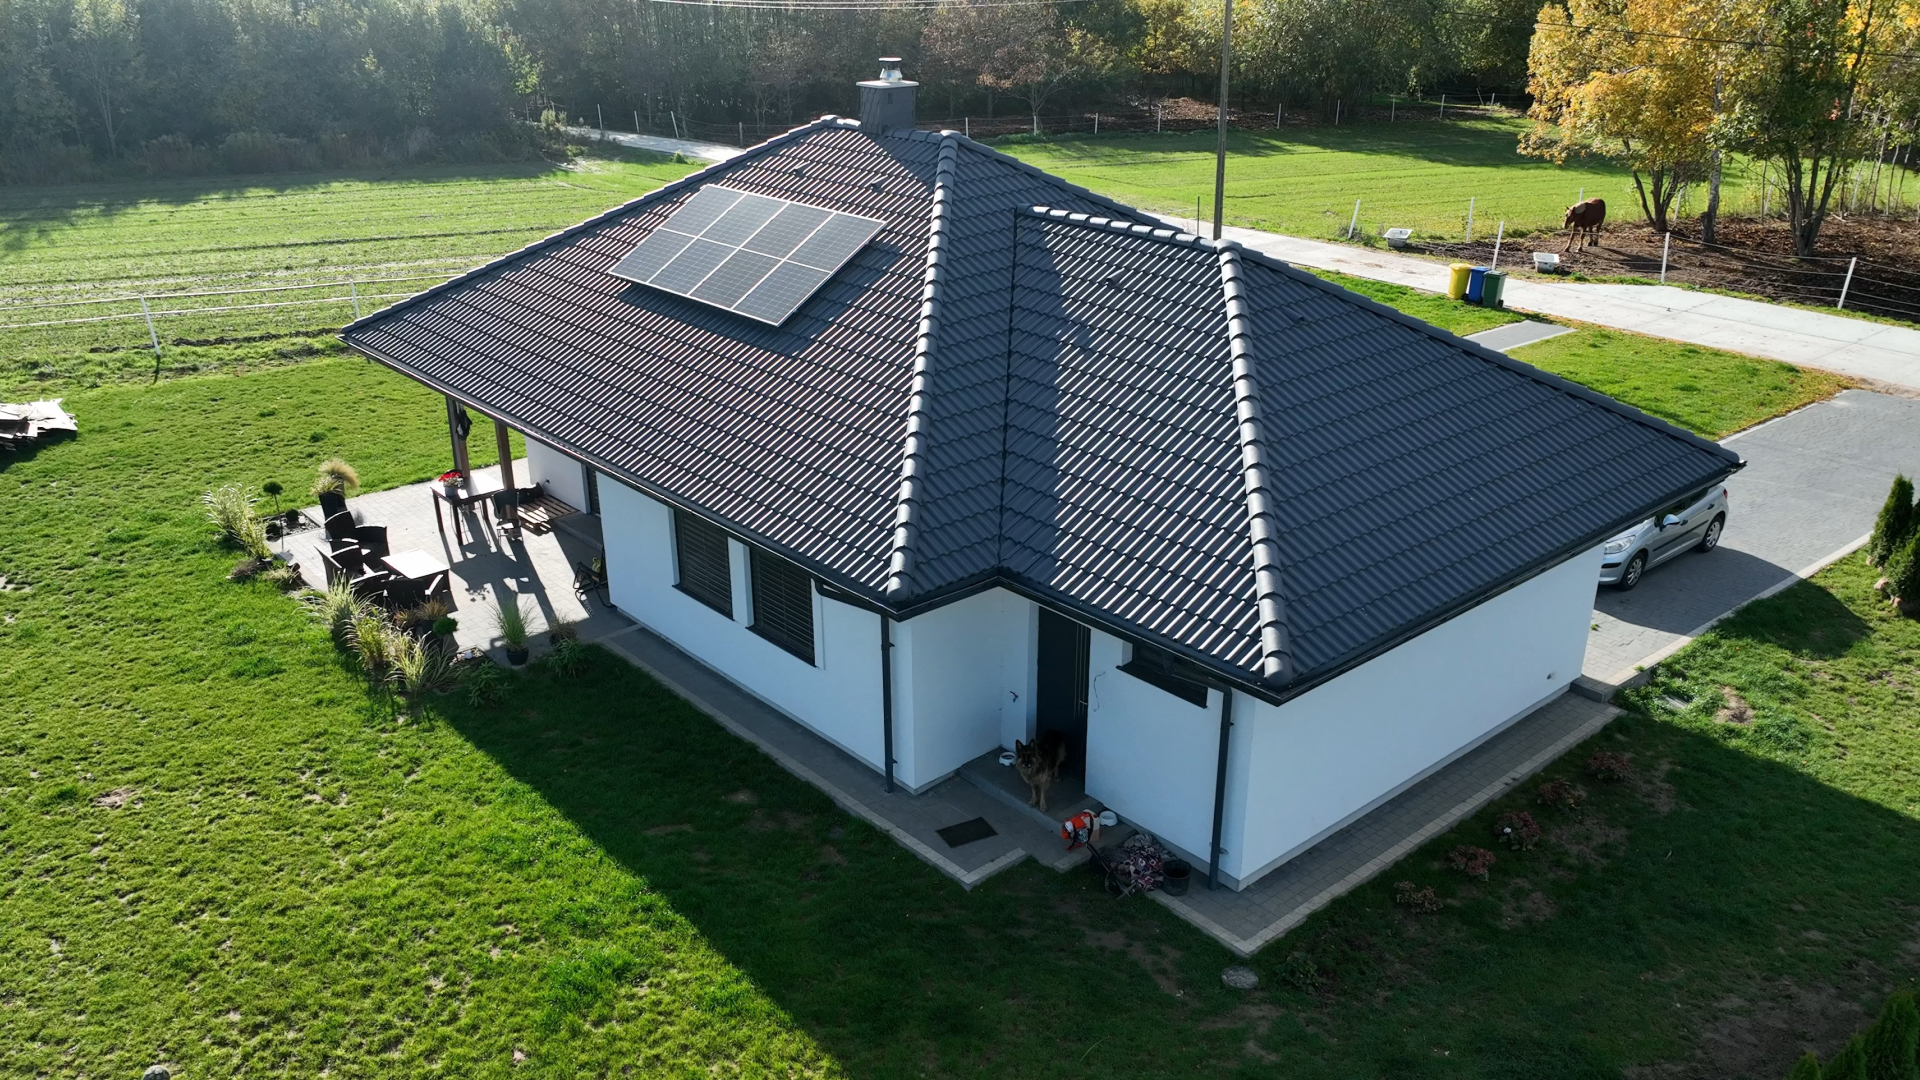
Our prefabricated houses They have a 6 cm thick screed layer, within which the underfloor heating system is installed. This layer forms part of the floor structure laid over the foundation slab and the thermal insulation.
Before laying panels, floorboards or tiles, you must check that the screed is sufficiently dry. A hard, light-coloured surface alone does not mean that work can begin. Moisture remaining in the screed can cause wooden floors to warp, cladding to come loose and finishing materials to be damaged. Therefore, the timing of subsequent work should be based on moisture measurements and the manufacturer’s requirements for the chosen flooring.